Skip main navigation
Sold for $1,725,000
  • $1,725,000

    12 Hayhurst Dr, Newtown, PA 18940

    4beds
    7,543sqft
    Single Family Residence
    Built in 2014
    1.45 Acres Lot
    $2,128,900 Zestimate®
    $229/sqft
    $7,836 Estimated rent

    Home value

    $2,128,900

    $2.00M - $2.30M

    $7,836/mo

    Zestimate® history
    Loading
    Loading...

    Owner options

    List your home for rent

    $7,836/mo

    Rent Zestimate®

    Find your next renter with Zillow Rental Manager. Plus, with online applications, you can quickly screen prospective tenants – for free.

    Learn more

    $7,836/mo

    Rent Zestimate®

    Refinance and save

    $11,104/mo

    Est. payment

    Refinancing to a lower rate could help reduce your monthly payments and save thousands over the life of the loan.

    See today's rates

    $11,104/mo

    Est. payment

    Explore your selling options

    Work with a Zillow partner agent

    Leverage their expertise and Zillow's premium Showcase listings to get your home seen by more buyers.

    Get started

    List with your own agent

    Get your home in front of millions of buyers by listing it on Zillow.

    Learn how to do it

    Sell it yourself

    Take full control of how buyers see your home on Zillow by listing For Sale by Owner (FSBO).

    List your home

    What's special

    Princess suiteAmazing viewsGorgeous elevation of brickJericho mountain viewsSpacious loft areaPrimary suiteGame area
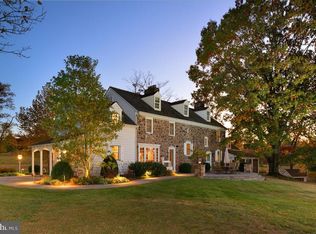
    Located on a premium lot in Dutchess Farm Estates, proudly sits this Covington Heritage model with amazing views and incredible upgrades throughout. A gorgeous elevation of brick, stone and Hardie Plank siding, this beautiful home welcomes you at every turn. Beginning with its covered portico and stunning 2 story foyer that fans to the rest of the home. This home features a main floor Primary Suite, Cherry paneled elevator servicing all 3 levels, impressive 10' first floor ceilings, detailed moldings, architectural columns and beautiful dark hued 5" walnut hardwood flooring. With a perfect blend of formal and informal spaces, the open layout concept has the living room and dining room open to each other creating a wonderful flow for entertaining. Truly the heart of this home is its spectacular gourmet kitchen featuring 42"custom made walnut cabinets, heated tile floors, granite countertops, wine storage, and stylish pendant lighting. Meal prep is a breeze with a Wolf 6 burner cooktop, paneled Sub Zero refrigerator, pot filler, and large center island with prep sink and seating. Adjacent is the oversized breakfast area with access to the covered terrace. Ideal for daily living and entertaining, and heated for use all year round, the terrace features a beadboard ceiling, multiple dining and lounging areas along with an outdoor kitchen outfitted with a grill, burners, and refrigerator for all of your hosting needs. Back inside, is the light-filled gathering room featuring a wall of windows, floor to ceiling stone fireplace, and access to the Spa Room. This custom retreat houses an 8-person swim spa, sauna and full bath that completes the vacation-at-home feel. Offering wonderful versality, the study is a cozy place to take care of business, play a board game, or read. Conveniently located on this level is the primary suite with its vaulted ceiling, sitting area highlighting Jericho Mountain views, spa-like bath consisting of a sumptuous free-standing tub, oversized walk-in shower with multiple heads, separate vanities, heated tile floors and 2 large walk-in closets outfitted with professional organizers. The upper level features a spacious loft area currently utilized as an entertainment/game room, a Princess Suite, and two additional bedrooms sharing a Jack n’ Jill bath. Continuing to impress, the walk out lower level has extra ceiling height and has been thoughtfully designed for all your entertaining needs including a custom bar, game area, media room, billiards area, exercise room and full bath. An abundance of light fills this level with a wall of windows and French doors that lead out to the paver patio. Additional features of this amazing home include remote controlled shades, 3 car garage, security system, whole house generator and more. Located in the Council Rock School District, close to New Hope and Newtown for shopping and dining, and close to I-295 for commuting. This is home is a must see to appreciate all of the beauty it has to offer!

    Zillow last checked:

    Listing updated:

    Listed by:

    Jay Spaziano 215-493-1220,

    Jay Spaziano Real Estate,

    Co-Listing Agent: Gina Spaziano 484-213-0717,

    Jay Spaziano Real Estate

    Bought with:

    Laura Miller, 2078581

    Coldwell Banker Hearthside-Lahaska

    Source: Bright MLS,MLS#: PABU2050574MLS Logo

    Facts & features

    Interior

    Bedrooms & bathrooms
    • Bedrooms: 4
    • Bathrooms: 6
    • Full bathrooms: 4
    • 1/2 bathrooms: 2
    • Main level bathrooms: 3
    • Main level bedrooms: 1
    Basement
    • Area: 2000
    Heating
    • Forced Air, Radiant, Propane
    Cooling
    • Central Air, Electric
    Appliances
    • Included: Water Heater
    • Laundry: Main Level
    Features
    • Attic, Bar, Breakfast Area, Ceiling Fan(s), Chair Railings, Combination Dining/Living, Combination Kitchen/Dining, Combination Kitchen/Living, Crown Molding, Curved Staircase, Dining Area, Elevator, Entry Level Bedroom, Family Room Off Kitchen, Open Floorplan, Formal/Separate Dining Room, Eat-in Kitchen, Kitchen - Gourmet, Kitchen Island, Kitchen - Table Space, Pantry, Primary Bath(s), Recessed Lighting, Sauna, Upgraded Countertops, Walk-In Closet(s), Wainscotting, Wine Storage
    • Flooring: Wood
    • Windows: Skylight(s)
    • Basement: Finished,Interior Entry,Exterior Entry,Walk-Out Access,Windows
    • Number of fireplaces: 1
    • Fireplace features: Gas/Propane
    Interior area
    • Total structure area: 7,543
    • Total interior livable area: 7,543 sqft
    • Finished area above ground: 5,543
    • Finished area below ground: 2,000

    Property

    Parking
    • Total spaces: 3
    • Parking features: Garage Faces Side, Attached
    • Attached garage spaces: 3
    Accessibility
    • Accessibility features: Accessible Elevator Installed
    Features
    • Levels: Two
    • Stories: 2
    • Patio & porch: Enclosed, Patio, Screened, Deck
    • Exterior features: Barbecue, Extensive Hardscape, Lighting
    • Pool features: None
    • Has spa: Yes
    • Spa features: Indoor
    • Has view: Yes
    • View description: Mountain(s), Scenic Vista
    Lot
    • Size: 1.45 Acres
    Details
    • Additional structures: Above Grade, Below Grade
    • Parcel number: 47004074005
    • Zoning: CM
    • Special conditions: Standard

    Construction

    Type & style
    • Home type: SingleFamily
    • Architectural style: Other
    • Property subtype: Single Family Residence
    Materials
    • Frame
    • Foundation: Other
    Condition
    • New construction: No
    • Year built: 2014

    Utilities & green energy

    • Sewer: Community Septic Tank
    • Water: Well

    Community & neighborhood

    Location
    • Region: Newtown
    • Subdivision: Dutchess Farm Ests
    • Municipality: UPPER MAKEFIELD TWP

    HOA & financial

    HOA
    • Has HOA: Yes
    • HOA fee: $340 quarterly
    • Services included: Common Area Maintenance, Trash

    Other

    Other facts
    • Listing agreement: Exclusive Right To Sell
    • Ownership: Fee Simple

    Price history

    DateEventPrice
    7/31/2023Sold$1,725,000-3.9%$229/sqft
    Source: Bright MLS #PABU2050574 Report a problem
    6/13/2023Contingent$1,795,000$238/sqft
    Source: Bright MLS #PABU2050574 Report a problem
    6/3/2023Listed for sale$1,795,000+33%$238/sqft
    Source: Bright MLS #PABU2050574 Report a problem
    8/9/2018Sold$1,350,000-3.5%$179/sqft
    Source: Public Record Report a problem
    6/26/2018Pending sale$1,399,500$186/sqft
    Source: BHHS Fox & Roach - Newtown Jack Lacey #1000298066 Report a problem
    3/23/2018Listed for sale$1,399,500+21.3%$186/sqft
    Source: Bhhs Fox & Roach-Newtown Jl #1000298066 Report a problem
    11/3/2014Sold$1,153,580$153/sqft
    Source: Public Record Report a problem

    Public tax history

    YearProperty taxesTax assessment
    2025$18,840 $107,860
    2024$18,840 +5%$107,860
    2023$17,944 +0.5%$107,860
    2022$17,852 +1.4%$107,860
    2021$17,610 +2.5%$107,860
    2020$17,188 +4.3%$107,860
    2018$16,477 +1.3%$107,860
    2017$16,268 $107,860
    2016$16,268 $107,860
    2015-- $107,860 +842%
    2014-- $11,450
    2013-- $11,450
    2012-- $11,450
    2011-- $11,450
    2010-- $11,450
    2009-- $11,450
    2008-- $11,450

    Find assessor info on the county website

    Neighborhood: 18940

    Nearby schools

    GreatSchools rating
    Schools provided by the listing agent
    • District: Council Rock

    Source: Bright MLS. This data may not be complete. We recommend contacting the local school district to confirm school assignments for this home.

    Get a cash offer in 3 minutes
    Find out how much your home could sell for in as little as 3 minutes with a no-obligation cash offer.
    Estimated market value
    $2,128,900
    Get a cash offer in 3 minutes
    Find out how much your home could sell for in as little as 3 minutes with a no-obligation cash offer.
    Estimated market value
    $2,128,900