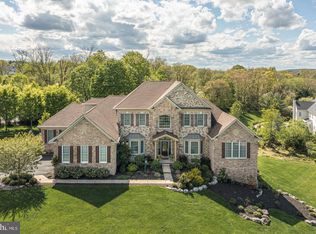
Perched perfectly on over one immaculately maintained acre sits this classic Toll Brothers Stone/Hardie Plank Chamberlain model estate home. Located in one of Upper Makefield's most sought after and prestigious communities, Dutchess Farm Estates, this home offers the discriminating buyer a wide array of luxurious features, and is in mint, turnkey, move-in condition. Enter the soaring two story foyer, featuring an elegant curved staircase with gorgeous oak treads and railing and sparkling white balusters. Spectacular, gleaming Brazilian Cherry hardwood floors are present throughout the entire home. Impressive 10' first floor ceilings, 9' upper level ceilings, ample and detailed crown, trim, and box moldings are featured throughout as well. The elegant formal dining room, along with Butler's Pantry, with tray ceiling and wall sconces is to the left, formal living room is to the right. Double doors will lead from the LR to the giant grand conservatory, which features a cathedral ceiling, floor to ceiling stone fireplace, walls of windows facing Jericho Mountain, and three distinct areas of use- entertainment area, children's play area, and cozy sitting area for curling up with your favorite book. The gourmet kitchen /breakfast room, with Palladium addition is a chef's delight, featuring a large center island with seating for 4, beautiful stainless-steel appliances including Jenn Aire 6 burner stove w/ full oven and stainless range hood, double wall oven and convection / microwave, 48" side by side refrigerator / freezer, granite counters, 42" cabinets, under cabinet lighting, tumbled stone backsplash, walk-in pantry, wine cooler, tons of cabinet space, and oversized double French Doors leading to the deck, patio, covered porch, pool and over sized spa. A convenient rear staircase, with oak treads, leads directly to this phenomenal kitchen. The spacious family room, featuring floor to ceiling stone fireplace is adjacent and open to the kitchen. A large home office / study with Cherry built-ins (and access to the conservatory), laundry/mud room with outside door to vestibule/porch, and powder room complete the first floor.The upper level, with 9' ceilings, features a total of 4 bright and airy bedrooms, including the beautiful Master Suite. Bedrooms 2, 3 and 4 all have private baths with upgraded fixtures, 2 & 4 have walk in closets, and all have ceiling fans. The fabulous Master Suite consists of a large sitting room with fireplace and coffered ceiling, main bedroom with coffered ceiling, luxurious Master Bath with oversized Ultra Shower, jetted tub, his and hers large walk in closets, his and hers granite counter vanities, and upgraded tile flooring. The giant daylight lower level features a walk out, extra ceiling height, rough-in plumbing, walls of windows, all with plantation shutters, and offers the opportunity to add your personal design and finishing touch. Outside, your luxury resort style oasis awaits, with maintenance free deck, large screened in porch, Turkish Travertine patio, free form in-ground salt water pool with waterfall feature, separate hot tub for 12, stone fireplace, and large lawn area for field sports and other activities, all backing to woods and offering the ultimate in privacy and amenities. The grounds, lawn, and plantings are lush and impeccable. A flagstone paver front walkway, 3 car garage with custom carriage style doors, 3 zone Heat/AC with Honeywell premium whole house humidifier, pre plumbed for irrigation , security system, and many more amenities are found in this spectacular home. Conveniently situated just across the street from the community's school bus stop, the home is in the heart of the Council Rock School District, just minutes from Newtown Boro and New Hope Boro, I-95 and New Jersey bridges. The home and property have been lovingly maintained, and are offered for the first time by its original owners.
This property is off market, which means it's not currently listed for sale or rent on Zillow. This may be different from what's available on other websites or public sources.