Here is your chance to own this Nearly New Custom Built Home. This is a Berks built home with one of the larger floor plans offered ( the oversized Blue Ridge Floorplan). There are a plentiful amount of upgrades throughout this 4 bedroom, 2 1/2 bath home with a walk-out basement and just over 2,500 square feet of above grade finished space. The main floor features 9' ceilings with a generous foyer entrance, a first floor den/study/office, a powder room, open kitchen concept with 7 foot island and a bright airy eat in space. The kitchen features an off white wood cabinet, granite countertops, new stainless steel appliances and a custom walk-in pantry. Not only do you have the oversized island with granite top, you also have space for bar stool seating. The eat - in area known as the 'morning room' features a vaulted ceiling and gleams with natural lighting. This is a great space to host gatherings and entertain. The family room features a centered fireplace with adequate natural lighting and recessed lighting throughout. Off the garage is a nice drop zone and bench seating. The main floor features durable Luxury Vinyl Plank flooring as well. The sliding doors off the kitchen leads to a brand new trex deck where you'll also see a fenced in yard along with a NEW stamped concrete patio that provides a luxurious feel. The stamped concrete patio is set for a built-in firepit table. Upstairs hosts all 4 bedrooms. The upstairs features a 2nd living room / loft space that makes a great hangout space. The owner's suite which features a tray ceiling, recessed lighting and NEW modern ceiling fan along with a private owner's bath w/ dual vanity top, walk in shower and california style walk in closet. There are 3 additional bedrooms upstairs two of which have walk-in closets. The guest bath features a tu/shower combo and for added convenience you have a large 2nd floor laundry room. The basement is unfinished but can easily be finished. There is rough plumbing set for a full bath and a sliding door along with a full size window. This home is NEW efficient and meticulously maintained. Schedule a tour and view this home nestled in the rolling hills of Adams County and historic East Berlin. Easy access between Gettysburg, Hanover, Carlisle and York with just a few minutes from Route 15 and Route 30/
Sold for $484,000
$484,000
12 Heather Ln, East Berlin, PA 17316
4beds
2,576sqft
Single Family Residence
Built in 2022
0.49 Acres Lot
$497,600 Zestimate®
$188/sqft
$2,707 Estimated rent
Home value
$497,600
$473,000 - $522,000
$2,707/mo
Zestimate® history
Owner options
List your home for rent
$2,707/mo
Rent Zestimate®
Find your next renter with Zillow Rental Manager. Plus, with online applications, you can quickly screen prospective tenants – for free.
$2,707/mo
Rent Zestimate®
Refinance and save
$3,287/mo
Est. payment
Refinancing to a lower rate could help reduce your monthly payments and save thousands over the life of the loan.
$3,287/mo
Est. payment
Explore your selling options
Work with a Zillow partner agent
Leverage their expertise and Zillow's premium Showcase listings to get your home seen by more buyers.
Get startedList with your own agent
Get your home in front of millions of buyers by listing it on Zillow.
Learn how to do itSell it yourself
Take full control of how buyers see your home on Zillow by listing For Sale by Owner (FSBO).
List your homeWhat's special
Centered fireplaceNew custom built homeEasy access between gettysburgNew efficientNice drop zonePowder roomHistoric east berlin
Zillow last checked:
Listing updated:
Listed by:
FRAN VALERIO 717-602-0551,
Coldwell Banker Realty,
Listing Team: The Bedorf Prince Team
Bought with:
Nathan Johnston, RS332382
Keller Williams Keystone Realty
Source: Bright MLS,MLS#: PAAD2010106
Facts & features
Interior
Bedrooms & bathrooms
- Bedrooms: 4
- Bathrooms: 3
- Full bathrooms: 2
- 1/2 bathrooms: 1
- Main level bathrooms: 1
Rooms
- Room types: Primary Bedroom, Bedroom 2, Bedroom 3, Bedroom 4, Kitchen, Family Room, Foyer, Breakfast Room, Study, Laundry, Loft, Bathroom 2, Half Bath
Basement
- Area: 1172
Heating
- Forced Air, Propane
Cooling
- Central Air, Ceiling Fan(s), Electric
Appliances
- Included: Microwave, Dishwasher, Disposal, Oven/Range - Electric, Refrigerator, Electric Water Heater
- Laundry: Upper Level, Laundry Room
Features
- Breakfast Area, Ceiling Fan(s), Combination Kitchen/Dining, Family Room Off Kitchen, Open Floorplan, Kitchen - Gourmet, Kitchen Island, Kitchen - Table Space, Pantry, Recessed Lighting, Upgraded Countertops, Eat-in Kitchen, Walk-In Closet(s), 9'+ Ceilings, Dry Wall, High Ceilings, Tray Ceiling(s), Vaulted Ceiling(s)
- Flooring: Luxury Vinyl, Carpet
- Windows: Double Pane Windows, Window Treatments
- Basement: Concrete,Full,Interior Entry,Rough Bath Plumb,Space For Rooms,Walk-Out Access,Windows
- Number of fireplaces: 1
- Fireplace features: Gas/Propane, Insert
Interior area
- Total structure area: 3,748
- Total interior livable area: 2,576 sqft
- Finished area above ground: 2,576
- Finished area below ground: 0
Property
Parking
- Total spaces: 6
- Parking features: Garage Faces Front, Garage Door Opener, Inside Entrance, Asphalt, Attached, Driveway
- Attached garage spaces: 2
- Uncovered spaces: 4
Accessibility
- Accessibility features: None
Features
- Levels: Two
- Stories: 2
- Patio & porch: Deck, Patio
- Exterior features: Extensive Hardscape, Lighting, Sidewalks
- Pool features: None
- Fencing: Full,Wrought Iron
Lot
- Size: 0.49 Acres
- Features: Cleared, Landscaped, Open Lot
Details
- Additional structures: Above Grade, Below Grade
- Parcel number: 36J080141000
- Zoning: RESIDENTIAL
- Zoning description: Moderate Density Residential District
- Special conditions: Standard
Construction
Type & style
- Home type: SingleFamily
- Architectural style: Traditional
- Property subtype: Single Family Residence
Materials
- Vinyl Siding, Stone, Stick Built
- Foundation: Concrete Perimeter
- Roof: Architectural Shingle
Condition
- Excellent
- New construction: No
- Year built: 2022
Details
- Builder model: Blue Ridge Floorplan
- Builder name: Berks
Utilities & green energy
- Electric: 200+ Amp Service, Circuit Breakers
- Sewer: Public Sewer
- Water: Public
- Utilities for property: Cable Connected, Phone, Propane
Community & HOA
Community
- Security: Smoke Detector(s)
- Subdivision: Hampden Heights
HOA
- Has HOA: Yes
- HOA fee: $155 annually
- HOA name: HAMDEN HEIGHTS HOA
Location
- Region: East Berlin
- Municipality: READING TWP
Financial & listing details
- Price per square foot: $188/sqft
- Tax assessed value: $325,400
- Annual tax amount: $5,584
- Date on market: 8/17/2023
- Listing agreement: Exclusive Right To Sell
- Listing terms: Cash,Conventional,VA Loan
- Inclusions: Kitchen Fridge, Stove, Dishwasher, Microwave, Décor Shelving In Kitchen, Fireplace For Outside ( New Owner Is Responsible For Installing )
- Exclusions: Washer, Dryer, All Tv Brackets
- Ownership: Fee Simple
Price history
| Date | Event | Price |
|---|---|---|
| 9/18/2023 | Sold | $484,000-2.2%$188/sqft |
Source:  Bright MLS #PAAD2010106 Report a problem Bright MLS #PAAD2010106 Report a problem | ||
| 8/19/2023 | Pending sale | $494,900$192/sqft |
Source: Bright MLS #PAAD2010106 Report a problem | ||
| 8/17/2023 | Listed for sale | $494,900+6.4%$192/sqft |
Source: Bright MLS #PAAD2010106 Report a problem | ||
| 9/26/2022 | Sold | $465,150+24%$181/sqft |
Source: Public Record Report a problem | ||
| 2/15/2022 | Listing removed | -- |
Source:  Berks Homes Report a problem Berks Homes Report a problem | ||
| 1/31/2022 | Price change | $374,990+1.4%$146/sqft |
Source: Berks Homes Report a problem | ||
| 1/17/2022 | Listed for sale | $369,990$144/sqft |
Source: Berks Homes Report a problem | ||
Public tax history
| Year | Property taxes | Tax assessment |
|---|---|---|
| 2025 | $6,129 +3.9% | $327,800 |
| 2024 | $5,900 +2.6% | $327,800 |
| 2023 | $5,749 | $327,800 |
Find assessor info on the county website
Neighborhood: 17316
Nearby homes
- $415,0004 bd4 ba2.6k sqft2 Heather Ln, East Berlin, PA 17316Sold

- $487,6000.47 Acres24 Heather Ln, East Berlin, PA 17316Off Market
- $402,7004 bd2 ba1.9k sqft179 Kimberly Ln, East Berlin, PA 17316Off Market
- $421,4004 bd2 ba2k sqft38 Heather Ln, East Berlin, PA 17316Off Market
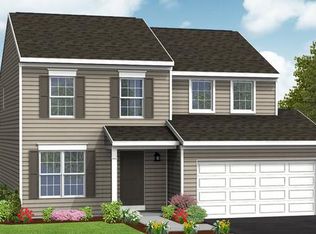
- $452,3004 bd2 ba2.4k sqft145 Kimberly Ln, East Berlin, PA 17316Off Market
- $445,2004 bd2 ba2.5k sqft288 Jessica Dr, East Berlin, PA 17316Off Market
- $426,7004 bd2 ba2k sqft193 Kimberly Ln, East Berlin, PA 17316Off Market
- $525,7000.61 Acres13 Heather Ln, East Berlin, PA 17316Off Market
Nearby schools
GreatSchools rating
- 6/10Bermudian Springs Middle SchoolGrades: 5-8Distance: 3.8 mi
- 6/10Bermudian Springs High SchoolGrades: 9-12Distance: 3.8 mi
- 7/10Bermudian Springs Elementary SchoolGrades: K-4Distance: 3.8 mi
Schools provided by the listing agent
- District: Bermudian Springs
Source: Bright MLS. This data may not be complete. We recommend contacting the local school district to confirm school assignments for this home.


Get pre-qualified for a loan
At Zillow Home Loans, we can pre-qualify you in as little as 5 minutes with no impact to your credit score.An equal housing lender. NMLS #10287.
Sell for more on Zillow
Get a Zillow Showcase℠ listing at no additional cost and you could sell for .
$497,600
2% more
+$9,952
With Zillow Showcase(estimated)
$507,552
- Pennsylvania
- Adams County
- New Oxford
- 17316
- 12 Heather Ln
Nearby cities
Nearby neighborhoods
Nearby zip codes
Other New Oxford Topics
