Nestled on nearly half an acre, this 4-bedroom, 2 full bath, and 2 half bath home offers the best of both worlds---a beautiful rural location and a picturesque neighborhood with sidewalks— all just minutes from your favorite coffee shop, Rt. 234 and a quick 10 minute drive to Route 15 for effortless commuting! Step inside to a spacious living room with beautiful hardwood flooring, leading to a light-filled kitchen & dining combination. The kitchen is designed for both everyday living and entertaining, featuring a tile backsplash, Corian countertops, stainless steel appliances, and a large island for extra prep space & additional seating. From there, step outside to your deck---perfect for your morning coffee, outdoor dining or simply relaxing enjoying the fresh air. Upstairs, you’ll find 4 bedrooms, a convenient laundry area with an additional storage closet. The primary suite measures 16’ x 14’ and includes an en-suite bath with a double sink vanity. The finished lower level is expands your living space with a 23’ x 25’ open layout with a wet bar, an adjoining half bath, and plenty of natural light from windows and a sliding door that leads to the backyard patio. Whether you're hosting gatherings, setting up a home office or theater or creating a verstile recreation area, this space offers endless possibilities. Outside, a sturdy stick built storage shed provides a place to keep lawn equipment, tools and essentials organized and within reach! A side-entry two-car garage with a finished interior provides practicality and storage. See documentsfor details on features and the ONE FULL YEAR Home Warranty coverage for buyer that's included! This home offers space, function, and a location that balances quiet surroundings with proximity to community amenities—don’t miss the opportunity to make it yours!
Sold for $415,000
$415,000
2 Heather Ln, East Berlin, PA 17316
4beds
2,648sqft
Single Family Residence
Built in 2012
0.46 Acres Lot
$433,400 Zestimate®
$157/sqft
$2,817 Estimated rent
Home value
$433,400
$299,000 - $633,000
$2,817/mo
Zestimate® history
Owner options
List your home for rent
$2,817/mo
Rent Zestimate®
Find your next renter with Zillow Rental Manager. Plus, with online applications, you can quickly screen prospective tenants – for free.
$2,817/mo
Rent Zestimate®
Refinance and save
$2,782/mo
Est. payment
Refinancing to a lower rate could help reduce your monthly payments and save thousands over the life of the loan.
$2,782/mo
Est. payment
Explore your selling options
Work with a Zillow partner agent
Leverage their expertise and Zillow's premium Showcase listings to get your home seen by more buyers.
Get startedList with your own agent
Get your home in front of millions of buyers by listing it on Zillow.
Learn how to do itSell it yourself
Take full control of how buyers see your home on Zillow by listing For Sale by Owner (FSBO).
List your homeWhat's special
Zillow last checked:
Listing updated:
Listed by:
Cynthia Forry 717-451-6786,
Berkshire Hathaway HomeServices Homesale Realty
Bought with:
Brittany Reaver
Charis Realty Group
Source: Bright MLS,MLS#: PAAD2016190
Facts & features
Interior
Bedrooms & bathrooms
- Bedrooms: 4
- Bathrooms: 4
- Full bathrooms: 2
- 1/2 bathrooms: 2
- Main level bathrooms: 1
Rooms
- Room types: Living Room, Dining Room, Primary Bedroom, Bedroom 2, Bedroom 3, Bedroom 4, Kitchen, Foyer, Laundry, Recreation Room, Storage Room, Bathroom 2, Primary Bathroom, Half Bath
Primary bedroom
- Level: Upper
- Area: 224 Square Feet
- Dimensions: 16 x 14
Bedroom 2
- Level: Upper
- Area: 240 Square Feet
- Dimensions: 16 x 15
Bedroom 3
- Level: Upper
- Area: 120 Square Feet
- Dimensions: 12 x 10
Bedroom 4
- Level: Upper
- Area: 110 Square Feet
- Dimensions: 11 x 10
Primary bathroom
- Level: Upper
- Area: 90 Square Feet
- Dimensions: 9 x 10
Bathroom 2
- Level: Upper
- Area: 28 Square Feet
- Dimensions: 7 x 4
Dining room
- Level: Main
- Area: 143 Square Feet
- Dimensions: 11 x 13
Foyer
- Level: Main
- Area: 28 Square Feet
- Dimensions: 7 x 4
Half bath
- Level: Main
- Area: 25 Square Feet
- Dimensions: 5 x 5
Half bath
- Level: Lower
- Area: 28 Square Feet
- Dimensions: 7 x 4
Kitchen
- Level: Main
- Area: 143 Square Feet
- Dimensions: 11 x 13
Laundry
- Level: Upper
- Area: 10 Square Feet
- Dimensions: 5 x 2
Living room
- Level: Main
- Area: 299 Square Feet
- Dimensions: 23 x 13
Recreation room
- Level: Lower
- Area: 575 Square Feet
- Dimensions: 23 x 25
Storage room
- Level: Lower
- Area: 24 Square Feet
- Dimensions: 6 x 4
Heating
- Heat Pump, Electric
Cooling
- Central Air, Electric
Appliances
- Included: Microwave, Built-In Range, Dishwasher, Stainless Steel Appliance(s), Electric Water Heater
- Laundry: Upper Level, Laundry Room
Features
- Ceiling Fan(s), Kitchen Island, Other
- Flooring: Hardwood, Carpet, Vinyl, Wood
- Basement: Heated,Exterior Entry,Walk-Out Access,Other,Partially Finished,Full,Windows,Sump Pump
- Has fireplace: No
Interior area
- Total structure area: 2,726
- Total interior livable area: 2,648 sqft
- Finished area above ground: 1,998
- Finished area below ground: 650
Property
Parking
- Total spaces: 6
- Parking features: Garage Faces Side, Inside Entrance, Other, Asphalt, Attached, Driveway, On Street
- Attached garage spaces: 2
- Uncovered spaces: 4
Accessibility
- Accessibility features: Other
Features
- Levels: Two
- Stories: 2
- Patio & porch: Patio, Deck
- Exterior features: Sidewalks, Other
- Pool features: None
- Fencing: Invisible
Lot
- Size: 0.46 Acres
- Features: Corner Lot, SideYard(s)
Details
- Additional structures: Above Grade, Below Grade
- Parcel number: 36J080140000
- Zoning: RESIDENTIAL
- Special conditions: Standard
Construction
Type & style
- Home type: SingleFamily
- Architectural style: Colonial
- Property subtype: Single Family Residence
Materials
- Vinyl Siding, Stone
- Foundation: Other
Condition
- New construction: No
- Year built: 2012
Utilities & green energy
- Sewer: Public Sewer
- Water: Public
Community & HOA
Community
- Subdivision: Hampton Heights
HOA
- Has HOA: Yes
- HOA fee: $155 annually
- HOA name: HAMPTON HEIGHTS HOA
Location
- Region: East Berlin
- Municipality: READING TWP
Financial & listing details
- Price per square foot: $157/sqft
- Tax assessed value: $242,100
- Annual tax amount: $4,526
- Date on market: 2/4/2025
- Listing agreement: Exclusive Agency
- Listing terms: Cash,Conventional,FHA,VA Loan,USDA Loan
- Inclusions: Kitchen Refrigerator, Invisible Fence And 3 Collars
- Exclusions: Drink Fridge In Basement, Washer & Dryer And All Freezers
- Ownership: Fee Simple
Price history
| Date | Event | Price |
|---|---|---|
| 4/11/2025 | Sold | $415,000-1.2%$157/sqft |
Source:  Bright MLS #PAAD2016190 Report a problem Bright MLS #PAAD2016190 Report a problem | ||
| 3/24/2025 | Pending sale | $419,900$159/sqft |
Source: Bright MLS #PAAD2016190 Report a problem | ||
| 2/4/2025 | Listed for sale | $419,900-6.7%$159/sqft |
Source: Bright MLS #PAAD2016190 Report a problem | ||
| 11/26/2024 | Listing removed | $449,900-3.2%$170/sqft |
Source: Bright MLS #PAAD2013582 Report a problem | ||
| 10/14/2024 | Price change | $464,900-3.1%$176/sqft |
Source: Bright MLS #PAAD2013582 Report a problem | ||
| 10/8/2024 | Price change | $479,900-3.1%$181/sqft |
Source: Bright MLS #PAAD2013582 Report a problem | ||
| 8/14/2024 | Listed for sale | $495,000$187/sqft |
Source: Bright MLS #PAAD2013582 Report a problem | ||
| 8/1/2024 | Listing removed | -- |
Source: Bright MLS #PAAD2013582 Report a problem | ||
| 7/2/2024 | Listed for sale | $495,000+71.3%$187/sqft |
Source: Bright MLS #PAAD2013582 Report a problem | ||
| 6/9/2020 | Sold | $289,000+3.2%$109/sqft |
Source: Public Record Report a problem | ||
| 3/6/2020 | Listed for sale | $280,000+25%$106/sqft |
Source: TeamPete Realty Services, Inc. #PAAD110822 Report a problem | ||
| 12/28/2012 | Sold | $224,000$85/sqft |
Source: Agent Provided Report a problem | ||
Public tax history
| Year | Property taxes | Tax assessment |
|---|---|---|
| 2025 | $4,527 +3.9% | $242,100 |
| 2024 | $4,358 +2.6% | $242,100 |
| 2023 | $4,246 +6.8% | $242,100 +0.4% |
| 2022 | $3,974 -2.6% | $241,200 |
| 2021 | $4,079 +5.7% | $241,200 +2.9% |
| 2020 | $3,861 +270.5% | $234,300 |
| 2019 | $1,042 -71.8% | $234,300 |
| 2018 | $3,689 | $234,300 |
| 2017 | -- | $234,300 |
| 2016 | -- | $234,300 |
| 2015 | -- | $234,300 |
| 2014 | -- | $234,300 |
Find assessor info on the county website
Neighborhood: 17316
Nearby homes
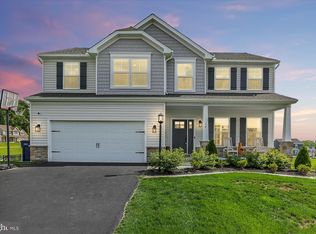
- $484,0004 bd3 ba2.5k sqft12 Heather Ln, East Berlin, PA 17316Sold
- $410,1004 bd2 ba1.9k sqft179 Kimberly Ln, East Berlin, PA 17316Off Market
- $454,3004 bd2 ba2.4k sqft145 Kimberly Ln, East Berlin, PA 17316Off Market
- $480,6000.47 Acres24 Heather Ln, East Berlin, PA 17316Off Market
- $385,7004 bd2 ba1.6k sqft166 Kimberly Ln, East Berlin, PA 17316Off Market
- $370,7004 bd3 ba2.2k sqft158 Kimberly Ln, East Berlin, PA 17316Off Market
- $342,3003 bd2 ba1.2k sqft174 Kimberly Ln, East Berlin, PA 17316Off Market
- $515,1000.61 Acres13 Heather Ln, East Berlin, PA 17316Off Market
Nearby schools
GreatSchools rating
- 6/10Bermudian Springs Middle SchoolGrades: 5-8Distance: 3.8 mi
- 6/10Bermudian Springs High SchoolGrades: 9-12Distance: 3.8 mi
- 7/10Bermudian Springs Elementary SchoolGrades: K-4Distance: 3.8 mi
Schools provided by the listing agent
- District: Bermudian Springs
Source: Bright MLS. This data may not be complete. We recommend contacting the local school district to confirm school assignments for this home.


Get pre-qualified for a loan
At Zillow Home Loans, we can pre-qualify you in as little as 5 minutes with no impact to your credit score.An equal housing lender. NMLS #10287.
Sell for more on Zillow
Get a Zillow Showcase℠ listing at no additional cost and you could sell for .
$433,400
2% more
+$8,668
With Zillow Showcase(estimated)
$442,068
- Pennsylvania
- Adams County
- New Oxford
- 17316
- 2 Heather Ln
Nearby cities
Nearby neighborhoods
Nearby zip codes
Other New Oxford Topics
