Beautifully maintained 3-bedroom, 2.5-bath townhome nestled in picturesque Bucks County, backing to Jericho Mountain for added privacy and scenic views. This home features a spacious walkout basement complete with a home theater and abundant storage—perfect for entertaining or relaxing. The upgraded kitchen boasts granite countertops, stainless steel appliances, and hardwood flooring throughout the main level. The expansive primary suite offers a vaulted ceiling, two walk-in closets, and a luxurious en-suite bath with a jetted Jacuzzi tub, separate shower, and double vanities. Enjoy peaceful mornings or evening relaxation on the private deck overlooking serene natural surroundings. The finished lower level provides an ideal entertainment space for movie nights and gatherings. Conveniently located with easy access to Princeton, New York, and Philadelphia. Outdoor enthusiasts will love biking along the nearby towpath to New Hope for dining, shopping, and recreation. Close to shopping, hospitals, schools, and everyday amenities—this home truly offers the best of comfort, convenience, and lifestyle.
Sold for $730,000
$730,000
12 Heritage Hills Dr, Washington Crossing, PA 18977
3beds
2,517sqft
Townhouse
Built in 1997
2,017 Square Feet Lot
$735,200 Zestimate®
$290/sqft
$4,281 Estimated rent
Home value
$735,200
$684,000 - $787,000
$4,281/mo
Zestimate® history
Owner options
List your home for rent
$4,281/mo
Rent Zestimate®
Find your next renter with Zillow Rental Manager. Plus, with online applications, you can quickly screen prospective tenants – for free.
$4,281/mo
Rent Zestimate®
Refinance and save
$4,674/mo
Est. payment
Refinancing to a lower rate could help reduce your monthly payments and save thousands over the life of the loan.
$4,674/mo
Est. payment
Explore your selling options
Work with a Zillow partner agent
Leverage their expertise and Zillow's premium Showcase listings to get your home seen by more buyers.
Get startedList with your own agent
Get your home in front of millions of buyers by listing it on Zillow.
Learn how to do itSell it yourself
Take full control of how buyers see your home on Zillow by listing For Sale by Owner (FSBO).
List your homeWhat's special
Jetted jacuzzi tubExpansive primary suiteAbundant storageVaulted ceilingSpacious walkout basementTwo walk-in closetsDouble vanities
Zillow last checked:
Listing updated:
Listed by:
Trish Copland 215-208-7322,
Long & Foster Real Estate, Inc.
Bought with:
Gina Spaziano, RM426031
Gina Spaziano Real Estate & Concierge Services
Source: Bright MLS,MLS#: PABU2116224
Facts & features
Interior
Bedrooms & bathrooms
- Bedrooms: 3
- Bathrooms: 3
- Full bathrooms: 2
- 1/2 bathrooms: 1
- Main level bathrooms: 1
Rooms
- Room types: Living Room, Dining Room, Primary Bedroom, Bedroom 2, Bedroom 3, Kitchen, Game Room, Family Room, Bonus Room
Primary bedroom
- Level: Upper
- Area: 180 Square Feet
- Dimensions: 15 X 12
Bedroom 2
- Level: Upper
- Area: 120 Square Feet
- Dimensions: 12 X 10
Bedroom 3
- Level: Upper
- Area: 132 Square Feet
- Dimensions: 12 X 11
Bonus room
- Level: Lower
Dining room
- Level: Main
- Area: 144 Square Feet
- Dimensions: 12 X 12
Family room
- Features: Fireplace - Wood Burning
- Level: Main
- Area: 168 Square Feet
- Dimensions: 14 X 12
Game room
- Level: Lower
Kitchen
- Features: Double Sink, Pantry
- Level: Main
- Area: 140 Square Feet
- Dimensions: 14 X 10
Living room
- Level: Main
- Area: 204 Square Feet
- Dimensions: 17 X 12
Heating
- Heat Pump, Electric
Cooling
- Central Air, Electric
Appliances
- Included: Built-In Range, Dishwasher, Dryer, Self Cleaning Oven, Oven/Range - Electric, Refrigerator, Stainless Steel Appliance(s), Washer, Electric Water Heater
- Laundry: Upper Level
Features
- Bathroom - Tub Shower, Breakfast Area, Combination Dining/Living, Pantry, Upgraded Countertops
- Flooring: Hardwood, Carpet, Wood
- Basement: Finished,Heated,Interior Entry,Windows,Full,Exterior Entry
- Number of fireplaces: 1
Interior area
- Total structure area: 2,517
- Total interior livable area: 2,517 sqft
- Finished area above ground: 2,017
- Finished area below ground: 500
Property
Parking
- Total spaces: 1
- Parking features: Garage Faces Front, Garage Door Opener, Asphalt, Attached
- Attached garage spaces: 1
- Has uncovered spaces: Yes
Accessibility
- Accessibility features: None
Features
- Levels: Two
- Stories: 2
- Pool features: Community
- Spa features: Bath
- Has view: Yes
- View description: Mountain(s), Trees/Woods
Lot
- Size: 2,017 Square Feet
Details
- Additional structures: Above Grade, Below Grade
- Parcel number: 4703100103900B
- Zoning: CM
- Special conditions: Standard
Construction
Type & style
- Home type: Townhouse
- Architectural style: Colonial
- Property subtype: Townhouse
Materials
- Frame
- Foundation: Concrete Perimeter
- Roof: Asphalt
Condition
- Excellent
- New construction: No
- Year built: 1997
Details
- Builder name: Hovnanian
Utilities & green energy
- Sewer: Public Sewer
- Water: Public
- Utilities for property: Cable, Fiber Optic
Community & HOA
Community
- Condo and coop fee: $400 monthly
- Subdivision: Heritage Hills
HOA
- Has HOA: No
- Amenities included: Pool, Tennis Court(s)
- Services included: Common Area Maintenance, Maintenance Structure, Insurance, Maintenance Grounds, Pool(s), Snow Removal, Trash
- HOA name: Heritage Hills Condo Association, Mid Atlantic
Location
- Region: Washington Crossing
- Municipality: UPPER MAKEFIELD TWP
Financial & listing details
- Price per square foot: $290/sqft
- Tax assessed value: $40,040
- Annual tax amount: $6,993
- Date on market: 4/7/2026
- Listing agreement: Exclusive Right To Sell
- Listing terms: Cash,Conventional,FHA
- Inclusions: Washer, Dryer, Refrigerator, All Theatre Equipment In Basement, Tv In Basement, Movie Seats In Basement
- Ownership: Fee Simple
Price history
| Date | Event | Price |
|---|---|---|
| 5/14/2026 | Sold | $730,000+4.3%$290/sqft |
Source:  Bright MLS #PABU2116224 Report a problem Bright MLS #PABU2116224 Report a problem | ||
| 4/11/2026 | Pending sale | $700,000$278/sqft |
Source: Bright MLS #PABU2116224 Report a problem | ||
| 4/7/2026 | Listed for sale | $700,000+67.7%$278/sqft |
Source: Bright MLS #PABU2116224 Report a problem | ||
| 7/21/2015 | Sold | $417,500+40.1%$166/sqft |
Source: Public Record Report a problem | ||
| 5/17/2001 | Sold | $298,000+27.9%$118/sqft |
Source: Public Record Report a problem | ||
| 5/3/1999 | Sold | $233,000+7.9%$93/sqft |
Source: Public Record Report a problem | ||
| 8/14/1997 | Sold | $215,843$86/sqft |
Source: Public Record Report a problem | ||
Public tax history
| Year | Property taxes | Tax assessment |
|---|---|---|
| 2025 | $6,994 | $40,040 |
| 2024 | $6,994 +5% | $40,040 |
| 2023 | $6,661 +0.5% | $40,040 |
| 2022 | $6,627 +1.4% | $40,040 |
| 2021 | $6,537 +2.5% | $40,040 |
| 2020 | $6,381 +4.3% | $40,040 |
| 2018 | $6,117 +1.3% | $40,040 |
| 2017 | $6,039 | $40,040 |
| 2016 | $6,039 | $40,040 |
| 2015 | -- | $40,040 |
| 2014 | -- | $40,040 |
| 2013 | -- | $40,040 |
| 2012 | -- | $40,040 |
| 2011 | -- | $40,040 |
| 2010 | -- | $40,040 |
| 2009 | -- | $40,040 |
| 2008 | -- | $40,040 |
| 2007 | -- | $40,040 |
| 2006 | -- | $40,040 |
| 2005 | -- | $40,040 +300% |
| 2004 | -- | $10,010 |
| 2003 | -- | $10,010 |
| 2002 | -- | $10,010 |
| 2000 | -- | $10,010 |
Find assessor info on the county website
Neighborhood: 18977
Nearby homes
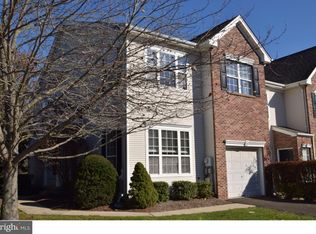
- $729,4003 bd3 ba2.1k sqft14 Heritage Hills Dr, Washington Crossing, PA 18977Off Market
- $678,1003 bd2 ba2.8k sqft10 Heritage Hills Dr, Washington Crossing, PA 18977Off Market
- $625,3003 bd2 ba2k sqft10 Heritage Hills Dr #39C, Washington Crossing, PA 18977Off Market
- $653,1002 bd3 ba1.7k sqft8 Heritage Hills Dr, Washington Crossing, PA 18977Off Market
- $619,4002 bd2 ba1.7k sqft6 Heritage Hills Dr, Washington Crossing, PA 18977Off Market
- $768,5003 bd3 ba2.4k sqft16 Heritage Hills Dr, Washington Crossing, PA 18977Off Market
- $--3 bd3 ba2.4k sqft16 Heritage Hills Dr #40F, Washington Crossing, PA 18977Off Market
- $593,8002 bd2 ba1.7k sqft4 Heritage Hills Dr, Washington Crossing, PA 18977Off Market
Nearby schools
GreatSchools rating
- 9/10Sol Feinstone El SchoolGrades: K-6Distance: 2.6 mi
- 9/10Newtown Middle SchoolGrades: 7-8Distance: 5.8 mi
- 10/10Council Rock High School NorthGrades: 9-12Distance: 5.3 mi
Schools provided by the listing agent
- Elementary: Sol Feinstone
- Middle: Newtown Jr
- High: Cr High
- District: Council Rock
Source: Bright MLS. This data may not be complete. We recommend contacting the local school district to confirm school assignments for this home.
Get a cash offer in 3 minutes
Find out how much your home could sell for in as little as 3 minutes with a no-obligation cash offer.
Estimated market value
$735,200
Get a cash offer in 3 minutes
Find out how much your home could sell for in as little as 3 minutes with a no-obligation cash offer.
Estimated market value
$735,200
- Pennsylvania
- Bucks County
- Washington Crossing
- 18977
- 12 Heritage Hills Dr
Nearby cities
Nearby zip codes
Other Washington Crossing Topics
- Apartments for Rent in 18977
- Houses for Sale in 18977
- Houses for Rent in 18977
- 18977 Real Estate
- Washington Crossing Condos
- Houses for Sale in Washington Crossing
- Newest Listings in Washington Crossing
- Washington Crossing Home Values
- Washington Crossing Real Estate Agents
- Washington Crossing Refinance
- Washington Crossing Mortgage Rates
