Skip main navigation
Off market
  • $616,200

    6 Heritage Hills Dr, Washington Crossing, PA 18977

    2beds
    2baths
    1,776sqft
    Townhouse
    Built in 1997
    -- sqft lot
    $616,200 Zestimate®
    $347/sqft
    $3,353 Estimated rent

    Home value

    $616,200

    $585,000 - $653,000

    $3,353/mo

    Zestimate® history
    Loading
    Loading...

    Owner options

    List your home for rent

    $3,353/mo

    Rent Zestimate®

    Find your next renter with Zillow Rental Manager. Plus, with online applications, you can quickly screen prospective tenants – for free.

    Learn more

    $3,353/mo

    Rent Zestimate®

    Refinance and save

    $3,484/mo

    Est. payment

    Refinancing to a lower rate could help reduce your monthly payments and save thousands over the life of the loan.

    See today's rates

    $3,484/mo

    Est. payment

    Explore your selling options

    Work with a Zillow partner agent

    Leverage their expertise and Zillow's premium Showcase listings to get your home seen by more buyers.

    Get started

    List with your own agent

    Get your home in front of millions of buyers by listing it on Zillow.

    Learn how to do it

    Sell it yourself

    Take full control of how buyers see your home on Zillow by listing For Sale by Owner (FSBO).

    List your home

    What's special

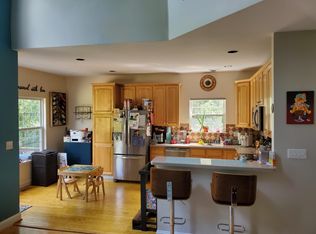
    Make Life Easy in this Bright, Open Comfortable Townhome in beautifully maintained Heritage Hills Community. This lovely home offers many upgraded custom features throughout. Newer gleaming hardwood floors complement the entrance foyer, living room and dining room. A convenient powder room off the entrance foyer has ceramic tile floor, pedestal sink and custom mirror. The dramatic clerestory space in the spacious living room is the focal point of this home with mantled wood burning fireplace and large custom mirror, flanked by decorative windows, coffered ceiling and high hat lighting. The dining room provides both a formal or relaxed space for entertaining. The kitchen with white custom ceramic tile floor provides generous oversized cabinetry with sleek black granite counters, contrasting white ceramic tile back splash, and upgraded stainless steel appliances. There is a convenient pass through opening between the kitchen and living room providing light airy spaces to both rooms. A sliding door from the kitchen opens to a large deck overlooking lawn and wooded space providing privacy to the rear of the property. An attractive staircase takes you to the second floor landing overlooking very pleasant space below. The master bedroom with cathedral ceiling, high hat lighting, a Sony T.V. System offers a walk in closet, full ceramic bath with vaulted ceiling, custom mirrored double vanity system, whirlpool tub, and oversized ceramic shower, rain shower head fixture and seamless door. There is an additional walk in closet, bright cheerful bedroom with adjacent full ceramic bath featuring vanity sink, custom mirror, and ceramic tub shower. The finished lower level has neutral wall to wall carpeting, double daylight window and sliding door to fenced patio area. Some of the home's fine amenities include, custom lighting and plumbing fixtures, a Bose entertainment system, pool, tennis, low maintenance living and a wonderful environment. Minutes to Washington Crossing State Park, the fabulous Delaware River Valley, shops restaurants of New Hope-Lambertville. Convenient access to Princeton and rail service to Manhattan, Philadelphia, and I-95.

    This property is not currently displayed as for sale or rent on Zillow. This may be different from what's on other websites or public sources.
    Facts & features

    Interior

    Bedrooms & bathrooms
    • Bedrooms: 2
    • Bathrooms: 2.5
    Heating
    • Forced air, Electric
    Cooling
    • Central
    Appliances
    • Included: Dishwasher, Microwave
    Features
    • Flooring: Tile, Carpet, Hardwood
    • Has fireplace: Yes
    • Fireplace features: wood stove
    Interior area
    • Total interior livable area: 1,776 sqft

    Property

    Parking
    • Total spaces: 2
    • Parking features: Garage - Attached
    Features
    • Exterior features: Vinyl, Wood, Brick
    Details
    • Parcel number: 4703100103900E

    Construction

    Type & style
    • Home type: Townhouse
    Materials
    • Frame
    Condition
    • Year built: 1997

    Community & HOA

    HOA
    • Has HOA: Yes
    • HOA fee: $288 monthly
    Location
    • Region: Washington Crossing

    Financial & listing details

    • Price per square foot: $347/sqft
    • Tax assessed value: $448,915
    • Annual tax amount: $6,508

    Price history

    DateEventPrice
    6/25/2015Sold$380,000-1.8%$214/sqft
    Source: Public Record Report a problem
    5/1/2015Pending sale$387,000$218/sqft
    Source: Kurfiss Sotheby's International Realty #6560047 Report a problem
    4/24/2015Listed for sale$387,000+5.4%$218/sqft
    Source: Kurfiss Sotheby''s International Realty-New Hope #6560047 Report a problem
    12/4/2012Sold$367,000-0.5%$207/sqft
    Source: Public Record Report a problem
    9/11/2012Price change$369,000-1.6%$208/sqft
    Source: Simple Choice Realty, Inc #6069777 Report a problem
    8/17/2012Price change$374,900-1.1%$211/sqft
    Source: Simple Choice Realty, Inc #6069777 Report a problem
    7/10/2012Price change$379,000-1.6%$213/sqft
    Source: Simple Choice Realty, Inc #6069777 Report a problem
    6/16/2012Listed for sale$385,000+13.2%$217/sqft
    Source: Simple Choice Realty, Inc #6069777 Report a problem
    11/6/2009Sold$340,000-30.5%$191/sqft
    Source: Public Record Report a problem
    1/19/2007Sold$489,000+60.3%$275/sqft
    Source: Public Record Report a problem
    7/25/2002Sold$305,000+52.5%$172/sqft
    Source: Public Record Report a problem
    8/26/1998Sold$200,000$113/sqft
    Source: Public Record Report a problem

    Public tax history

    YearProperty taxesTax assessment
    2025$6,508 $37,260
    2024$6,508 +5%$37,260
    2023$6,199 +0.5%$37,260
    2022$6,167 +1.4%$37,260
    2021$6,083 +2.5%$37,260
    2020$5,938 +4.3%$37,260
    2018$5,692 +1.3%$37,260
    2017$5,620 $37,260
    2016$5,620 $37,260
    2015-- $37,260
    2014-- $37,260
    2013-- $37,260
    2012-- $37,260
    2011-- $37,260 -5%
    2010-- $39,240
    2009-- $39,240
    2008-- $39,240
    2007-- $39,240
    2006-- $39,240
    2005-- $39,240 +300%
    2004-- $9,810
    2003-- $9,810
    2002-- $9,810
    2000-- $9,810
    Find assessor info on the county website

    Neighborhood: 18977

    Nearby schools

    GreatSchools rating
    Schools provided by the listing agent
    • Elementary: SOL FEINSTONE
    • Middle: CR-NEWTOWN
    • High: COUNCIL ROCK NORTH
    • District: Council Rock

    Source: The MLS. This data may not be complete. We recommend contacting the local school district to confirm school assignments for this home.

    Get a cash offer in 3 minutes
    Find out how much your home could sell for in as little as 3 minutes with a no-obligation cash offer.
    Estimated market value
    $616,200
    Get a cash offer in 3 minutes
    Find out how much your home could sell for in as little as 3 minutes with a no-obligation cash offer.
    Estimated market value
    $616,200