Skip main navigation
Off market
  • $708,800

    2 Heritage Hills Dr, Washington Crossing, PA 18977

    3beds
    2,108sqft
    Townhouse
    Built in 1997
    -- sqft lot
    $708,800 Zestimate®
    $336/sqft
    $3,910 Estimated rent

    Home value

    $708,800

    $673,000 - $751,000

    $3,910/mo

    Zestimate® history
    Loading
    Loading...

    Owner options

    List your home for rent

    $3,910/mo

    Rent Zestimate®

    Find your next renter with Zillow Rental Manager. Plus, with online applications, you can quickly screen prospective tenants – for free.

    Learn more

    $3,910/mo

    Rent Zestimate®

    Refinance and save

    $3,676/mo

    Est. payment

    Refinancing to a lower rate could help reduce your monthly payments and save thousands over the life of the loan.

    See today's rates

    $3,676/mo

    Est. payment

    Explore your selling options

    Work with a Zillow partner agent

    Leverage their expertise and Zillow's premium Showcase listings to get your home seen by more buyers.

    Get started

    List with your own agent

    Get your home in front of millions of buyers by listing it on Zillow.

    Learn how to do it

    Sell it yourself

    Take full control of how buyers see your home on Zillow by listing For Sale by Owner (FSBO).

    List your home

    What's special

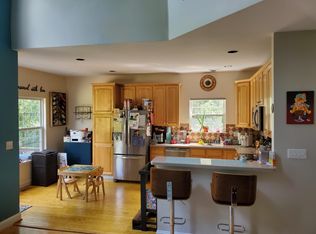
    OPEN HOUSE: Sunday, April 29th 1-3PM. Upscale end-unit townhome in Washington Crossing's prestigious Heritage Hills community! First time offered for sale, this gently-used, pristine home's neutral palette invites your own finishing touches. This desirable home truly is one of the most private homesites in the community. The raised deck, accessed from the expanded kitchen and serving as a covered patio off the walk-out finished basement, backs to a lush wooded space and provides a peaceful outdoor space to enjoy the beauty of Bucks County. Guests enter thru the private, covered main side entry which opens into a sizable dining room and elegant living room. The first floor features hardwood flooring throughout and offers a dramatic two-story great room with palladium windows surrounding the wood-burning fireplace. The expanded, open kitchen has custom, light-oak cabinetry, Corian counter-tops, a stylish back splash, newer Samsung range and microwave and stainless-steel refrigerator (included) and dishwasher. The fully finished lower level, with possible 4th bedroom and in law suite or office space, has recessed lighting and Berber carpeting. Full-view windows brighten this level nicely and sliders to patio provide exceptional additional entertaining/play space and a lovely view of the beautiful tree line that provides privacy. The master bedroom suite is highlighted by a vaulted ceiling, two large walk-in closets and a large master bathroom that features an elegant garden tub with bay window, double vanity, stall shower and partitioned commode area. Finishing off the second floor is a laundry room with a new Maytag top-loading washer and GE dryer (both included), utility tub AND two additional spacious bedrooms and hall bath with tub and shower combined. This home shows true pride of ownership and was very well maintained over the years by the original owner. Located in the Council Rock School District. Inground pool, clubhouse, and tennis courts are a part of the amenities offered by this association. Seller is offering the lucky buyer a one-year Home Warranty program!

    This property is not currently displayed as for sale or rent on Zillow. This may be different from what's on other websites or public sources.
    Facts & features

    Interior

    Bedrooms & bathrooms
    • Bedrooms: 3
    • Bathrooms: 3
    • Full bathrooms: 2
    • 1/2 bathrooms: 1
    Heating
    • Heat pump
    Cooling
    • Central
    Features
    • Has fireplace: Yes
    • Fireplace features: wood stove
    Interior area
    • Total interior livable area: 2,108 sqft

    Property

    Parking
    • Total spaces: 1
    • Parking features: Garage - Attached
    Features
    • Exterior features: Wood
    Details
    • Parcel number: 4703100103900G

    Construction

    Type & style
    • Home type: Townhouse
    Materials
    • Frame
    Condition
    • Year built: 1997

    Community & HOA

    Location
    • Region: Washington Crossing

    Financial & listing details

    • Price per square foot: $336/sqft
    • Tax assessed value: $530,601
    • Annual tax amount: $7,693

    Price history

    DateEventPrice
    6/13/2018Sold$465,000-3.1%$221/sqft
    Source: Public Record Report a problem
    3/28/2018Listed for sale$479,900$228/sqft
    Source: BHHS Fox & Roach-New Hope #7150138 Report a problem

    Public tax history

    YearProperty taxesTax assessment
    2025$7,693 $44,040
    2024$7,693 +5%$44,040
    2023$7,327 +0.5%$44,040
    2022$7,289 +1.4%$44,040
    2021$7,190 +2.5%$44,040
    2020$7,018 +4.3%$44,040
    2018$6,728 +1.3%$44,040
    2017$6,642 $44,040
    2016$6,642 $44,040
    2015-- $44,040
    2014-- $44,040
    2013-- $44,040
    2012-- $44,040
    2011-- $44,040
    2010-- $44,040
    2009-- $44,040
    2008-- $44,040
    2007-- $44,040
    2006-- $44,040
    2005-- $44,040 +300%
    2004-- $11,010
    2003-- $11,010
    2002-- $11,010
    2000-- $11,010
    Find assessor info on the county website

    Neighborhood: 18977

    Nearby schools

    GreatSchools rating
    Schools provided by the listing agent
    • Elementary: SOL FEINSTONE
    • High: COUNCIL ROCK NORTH
    • District: Council Rock

    Source: The MLS. This data may not be complete. We recommend contacting the local school district to confirm school assignments for this home.

    Get a cash offer in 3 minutes
    Find out how much your home could sell for in as little as 3 minutes with a no-obligation cash offer.
    Estimated market value
    $708,800
    Get a cash offer in 3 minutes
    Find out how much your home could sell for in as little as 3 minutes with a no-obligation cash offer.
    Estimated market value
    $708,800