This 3 bedroom. 2 bath home is located in a tranquil setting of the Hickory Hills community with a sprawling yard. Adjacent to privately owned land outside of the Hickory Hills community. Owner occupied. Needs a bit of TLC. Shed is in need of a roof. Detached metal garage. Nice rear deck and a firepit in the secluded yard. The owner picked this home based on its quiet location and secluded yard. For HOA information website is hickoryhills940.com
Pending
$115,000
12 Hillary Dr, White Haven, PA 18661
3beds
1,000sqft
Single Family Residence
Built in ----
0.26 Acres Lot
$-- Zestimate®
$115/sqft
$82/mo HOA
What's special
Detached metal garageSprawling yardSecluded yardNice rear deck
- 49 days |
- 76 |
- 0 |
Likely to sell faster than
Zillow last checked:
Listing updated:
Listed by:
Linnea C DelFine 570-371-1798,
Century 21 Select Group 570-455-8521
Source: Luzerne County AOR,MLS#: 26-3114
Facts & features
Interior
Bedrooms & bathrooms
- Bedrooms: 3
- Bathrooms: 2
- Full bathrooms: 2
Primary bedroom
- Description: Suite
- Level: First
- Area: 121 Square Feet
- Dimensions: 11 x 11
Bedroom 2
- Description: Closet
- Level: First
- Area: 90 Square Feet
- Dimensions: 9 x 10
Bedroom 3
- Description: Closet
- Level: First
- Area: 81 Square Feet
- Dimensions: 9 x 9
Primary bathroom
- Description: Soaking tub
- Level: First
- Area: 80 Square Feet
- Dimensions: 8 x 10
Full bathroom
- Description: Closet
- Level: First
- Area: 72 Square Feet
- Dimensions: 6 x 12
Kitchen
- Description: Appliances included
- Level: First
- Area: 240 Square Feet
- Dimensions: 12 x 20
Laundry
- Description: Washer/Dryer included, furnace, electrical panel
- Level: First
- Area: 72 Square Feet
- Dimensions: 6 x 12
Living room
- Description: Woodburning Fireplace
- Level: First
- Area: 252 Square Feet
- Dimensions: 14 x 18
Heating
- Propane, Forced Air
Cooling
- None
Appliances
- Laundry: Main Level
Features
- Master Downstairs, Ceiling Fan(s), Eat-in Kitchen
- Basement: Crawl Space
- Number of fireplaces: 1
- Fireplace features: Wood Burning
Interior area
- Total structure area: 1,000
- Total interior livable area: 1,000 sqft
- Finished area above ground: 1,000
- Finished area below ground: 0
Property
Parking
- Total spaces: 1
- Parking features: Private
- Garage spaces: 1
Features
- Levels: One
- Patio & porch: Deck, Porch
Lot
- Size: 0.26 Acres
- Dimensions: 75X150
- Features: Cleared, Wooded, Level, Interior Lot
Details
- Additional structures: Shed(s)
- Parcel number: 23Q11S8007006
- Zoning: Residential
- Zoning description: Residential
Construction
Type & style
- Home type: SingleFamily
- Property subtype: Single Family Residence
Materials
- T-1-11
- Roof: Composition
Condition
- Average
- New construction: No
Utilities & green energy
- Sewer: Other
- Water: Public, Private
Community & HOA
Community
- Subdivision: Hickory Hills
HOA
- Has HOA: Yes
- HOA fee: $980 annually
Location
- Region: White Haven
Financial & listing details
- Price per square foot: $115/sqft
- Tax assessed value: $82,700
- Annual tax amount: $1,634
- Date on market: 6/29/2026
- Inclusions: Everything except for personal clothing and belongings - furniture, appliances - washer, dryer, frid
- Exclusions: Personal clothing and belongings
Estimated market value
Not available
Estimated sales range
Not available
Not available
Price history
| Date | Event | Price |
|---|---|---|
| 7/16/2026 | Pending sale | $115,000$115/sqft |
Source: Luzerne County AOR #26-3114 Report a problem | ||
| 6/29/2026 | Listed for sale | $115,000+477.9%$115/sqft |
Source: Luzerne County AOR #26-3114 Report a problem | ||
| 6/6/2017 | Sold | $19,900-33.4%$20/sqft |
Source: Agent Provided Report a problem | ||
| 3/23/2017 | Listed for sale | $29,900$30/sqft |
Source: Century 21 Select Group #17-1275 Report a problem | ||
Public tax history
| Year | Property taxes | Tax assessment |
|---|---|---|
| 2023 | $1,634 +3% | $82,700 |
| 2022 | $1,587 | $82,700 |
| 2021 | $1,587 +12% | $82,700 |
| 2020 | $1,417 | $82,700 |
| 2019 | $1,417 +4% | $82,700 |
| 2018 | $1,363 | $82,700 |
| 2017 | -- | $82,700 |
| 2016 | -- | $82,700 |
| 2015 | $806 | $82,700 |
| 2014 | $806 | $82,700 |
| 2013 | -- | $82,700 |
| 2012 | -- | $82,700 |
| 2011 | -- | $82,700 |
| 2010 | -- | $82,700 |
| 2009 | -- | $82,700 +1454.5% |
| 2008 | -- | $5,320 |
| 2007 | -- | $5,320 |
| 2006 | -- | $5,320 |
| 2005 | -- | $5,320 |
| 2004 | -- | $5,320 |
| 2003 | -- | $5,320 |
| 2002 | -- | $5,320 |
| 2000 | -- | $5,320 |
Find assessor info on the county website
Monthly payment
Est. payment
Payment breakdown
Explore the cost of this home by adjusting the details. Changes won't be saved.Climate risks
Neighborhood: 18661
Nearby schools
GreatSchools rating
- 3/10Freeland El/Middle SchoolGrades: K-8Distance: 3.4 mi
- 4/10Hazleton Area High SchoolGrades: 9-12Distance: 9.8 mi
- $7,0000.26 acres14 Hillary Dr, White Haven, PA 18661Off Market
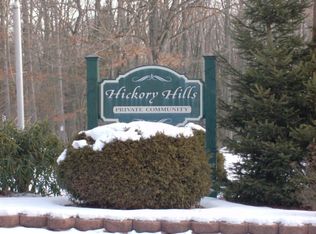
- $7,000-- bd-- ba-- sqft10 Hillary Dr, Freeland, PA 18661Off Market
- $250,0002 bd2 ba1.4k sqft15 Hillary Dr, White Haven, PA 18661Sold
- $200,0002 bd1 ba936 sqft11 Hillary Dr, White Haven, PA 18661Sold
- $7,000-- bd-- ba-- sqftHillary Dr, White Haven, PA 18661Off Market
- $7,000-- bd-- ba-- sqftHillary Dr, White Haven, PA 18661Off Market
- $7,000-- bd-- ba-- sqftHillary Dr, White Haven, PA 18661Off Market
- $7,000-- bd-- ba-- sqftHillary Dr, White Haven, PA 18661Off Market
A local agent can set up tours, give advice and negotiate with sellers.
A local lender can help you make sure your offer is ready when you are.
Similar homes
- $99,0002 bd1 ba1.1k sqft1270 Woodhaven Dr, White Haven, PA 18661For Sale
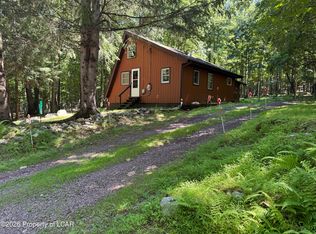 MLS ID #26-3895, Jesse Williams, eXp Realty Mountain Top. Luzerne County AOR
 - $145,0002 bd1 ba800 sqft32 Hickory Hills Dr, White Haven, PA 18661For Sale
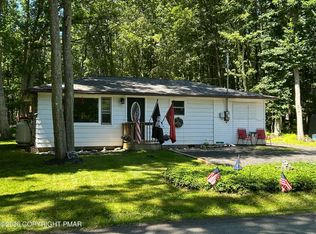 MLS ID #PM-143727, Susan J Eckert, Mary Enck Realty Inc. PMAR
 - $125,0002 bd1 ba994 sqft1162 Walnut St, Freeland, PA 18224For Sale

 MLS ID #SC263012, Halle Ann Stevens, Revolve Real Estate. GSBR as distributed by MLS GRID
 - $94,9003 bd2 ba1.4k sqft1840 State Highway 940, Freeland, PA 18224For Sale
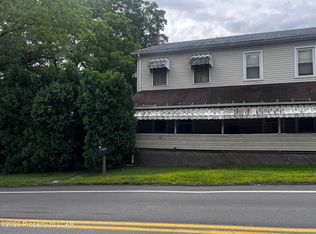 MLS ID #26-3970, Allyne Allen, McGuire Real Estate Group. Luzerne County AOR
 - $99,0002 bd1 ba905 sqft1001 Schwabe St, Freeland, PA 18224For SaleMLS ID #26-4075, Kaitlin Tate, Aggressive Realty & Rentals, LLC. Luzerne County AOR
- $129,9903 bd2 ba1.2k sqft276 Gardner St, Plymouth, PA 18651For SaleMLS ID #26-4149, Ronald Peguero, RPA Real Estate - Kingston. Luzerne County AOR
- $125,0002 bd1 ba972 sqft1303 Meadow Run Rd, Wilkes Barre, PA 18702For SaleMLS ID #26-4035, John Shelley, Crossin Real Estate. Luzerne County AOR
- $114,9002 bd1 ba1k sqft331 Maffett St, Plains, PA 18705For SaleMLS ID #26-3974, Gerald J. Busch, Jr., Gerald L. Busch Real Estate, Inc.. Luzerne County AOR
- $95,0002 bd1 ba843 sqft58 N Hunter Hwy, Drums, PA 18222For SaleMLS ID #26-845, Ryan Tisi, eXp Realty- Scranton/Wilkes-Barre. Luzerne County AOR
- $89,900-- bd1 ba988 sqft6 Snyders Ln, Mountain Top, PA 18707For SaleMLS ID #26-3349, Robert Merante, RPA Real Estate. Luzerne County AOR
- $139,0003 bd1 ba1.2k sqft39 Spring St, Weatherly, PA 18255For Sale
 MLS ID #PACC2007948, Kevin Zaremba, HomeSmart Nexus Realty Group - Newtown. Bright MLS
 - $135,5002 bd1 ba960 sqft3633 Rocky Hill Rd, White Haven, PA 18661For SaleMLS ID #PM-122139, Raymond Forlano, ABC Home Realty, LLC. PMAR
- $125,0003 bd1 ba1.4k sqft729 N 1st St, Lehighton, PA 18235For SaleMLS ID #782230, Aggie Schoenberger, Castle Gate Realty. GLVR
- $110,0003 bd2 ba960 sqft143 E Luzerne Ave, Larksville, PA 18704For SaleMLS ID #26-3337, Cynthia Byer, RPA Real Estate - Kingston. Luzerne County AOR
- $137,0003 bd2 ba1.2k sqft47 Brookside St, Wilkes Barre, PA 18705For SaleMLS ID #26-3946, Nadine Mrochko, Avanti Real Estate Group. Luzerne County AOR
- $155,0003 bd2 ba1.3k sqft235 Nuangola Rd, Mountain Top, PA 18707For SaleMLS ID #26-3781, Colleen A. Turant, J.J. Mantione Appraisal and Realty Group,Inc. Luzerne County AOR
- $132,9003 bd2 ba1.1k sqft31 Essex Ln, Wilkes Barre, PA 18702For SaleMLS ID #26-4007, Brian Palumbo, eXp Realty Mountain Top. Luzerne County AOR
- $159,9003 bd1 ba1.2k sqft730 Birkbeck St, Freeland, PA 18224For SaleMLS ID #26-3830, Patrick Genetti, eXp Realty Philadelphia. Luzerne County AOR
- $139,9002 bd1 ba1.2k sqft242 Hudsondale St, Weatherly, PA 18255For SaleMLS ID #779976, Sandra C.K. Domenico, Keller Williams Real Estate. GLVR
- $145,0003 bd1 ba1.4k sqft42 Cambria St, Plymouth, PA 18651For SaleMLS ID #26-4076, Michael Butcher, Lewith & Freeman, Shavertown. Luzerne County AOR
