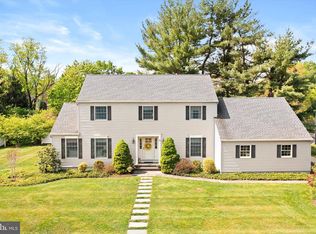
HIGHEST AND BEST DUE BY THURSDAY, MARCH 19TH AT 3PM. Welcome to Woodlane Estates, where classic elegance meets modern comfort in this beautifully appointed 5-bedroom, 3 full bath home set on a picture-perfect, park-like property with towering shade trees and lush perennial gardens. A charming covered front porch welcomes you into the inviting center foyer, flanked by a spacious formal living room and a private first-floor study—perfect for working from home. The rear of the home opens into an impressive living space designed for both everyday living and entertaining. The gourmet eat-in kitchen flows seamlessly into the dining room and family room, creating an open and inviting layout ideal for gatherings. The chef’s kitchen features 42” cherry cabinetry, granite countertops, a tumbled marble backsplash, and a large stainless steel undermount sink with a Grohe faucet. High-end appliances include a Sub-Zero refrigerator with pull-out freezer drawer, double wall ovens with a steamer feature, and a 5-burner cooktop with a convertible center burner for wok cooking and exterior venting. A two-tier center island with pendant lighting, breakfast seating, built-in microwave, bookshelves, and custom pull-out spice racks completes this exceptional space. The adjoining family room with wood-burning fireplace offers warmth and charm and opens to the rear patio and scenic backyard—perfect for outdoor entertainment or quiet relaxation. A convenient back hallway leads to the fifth bedroom, full bathroom, laundry room with exterior access, and entry to the two-car garage. Upstairs, the luxurious primary suite offers a private sitting area, an oversized walk-in closet with extensive storage, and a spa-like bathroom behind elegant French doors. The primary bath features a granite vanity, accent mirrors and lighting, a corner jetted tub, and a double walk-in shower with dual shower heads. Three additional bedrooms with generous closets and a beautifully updated main bathroom complete the second level. The finished basement provides even more living space with a game room, gym area, and a large unfinished utility room offering abundant storage. Additional highlights include hardwood floors throughout much of the home, ceramic tile in the foyer, kitchen, and dining room, recessed lighting across the main level, and thoughtful upgrades throughout. This exceptional home combines space, luxury, and a stunning natural setting—a true Woodlane Estates gem ready to welcome its next owner.
Sold for $875,000
Zillow last checked:
Listing updated:
Bought with:
Michael Elliott, 8431215
First Advantage Realty II LLC
Source: Bright MLS,MLS#: NJME2073748
Price history
| Date | Event | Price |
|---|---|---|
| 6/4/2026 | Sold | $875,000+3%$331/sqft |
Source:  Bright MLS #NJME2073748 Report a problem Bright MLS #NJME2073748 Report a problem | ||
| 3/25/2026 | Pending sale | $849,900$322/sqft |
Source: Bright MLS #NJME2073748 Report a problem | ||
| 3/20/2026 | Contingent | $849,900$322/sqft |
Source: Bright MLS #NJME2073748 Report a problem | ||
| 3/15/2026 | Listed for sale | $849,900+51.8%$322/sqft |
Source: Bright MLS #NJME2073748 Report a problem | ||
| 8/22/2017 | Sold | $560,000-1.7%$212/sqft |
Source: Public Record Report a problem | ||
| 7/9/2017 | Pending sale | $569,900$216/sqft |
Source: RE/MAX of Princeton #6953336 Report a problem | ||
| 6/12/2017 | Price change | $569,900-1.7%$216/sqft |
Source: RE/MAX of Princeton #6953336 Report a problem | ||
| 5/20/2017 | Price change | $579,900-0.4%$220/sqft |
Source: RE/MAX of Princeton #6953336 Report a problem | ||
| 5/12/2017 | Price change | $582,400-0.4%$221/sqft |
Source: RE/MAX of Princeton #6953336 Report a problem | ||
| 5/7/2017 | Price change | $584,900-0.4%$222/sqft |
Source: RE/MAX of Princeton #6953336 Report a problem | ||
| 5/1/2017 | Price change | $587,400-0.4%$223/sqft |
Source: RE/MAX of Princeton #6953336 Report a problem | ||
| 4/24/2017 | Price change | $589,900-1.7%$223/sqft |
Source: RE/MAX of Princeton #6953336 Report a problem | ||
| 3/30/2017 | Listed for sale | $599,900+11.1%$227/sqft |
Source: RE/MAX of Princeton #6953336 Report a problem | ||
| 7/24/2014 | Sold | $540,000$205/sqft |
Source: Public Record Report a problem | ||
Nearby homes
Get a cash offer in 3 minutes
Find out how much your home could sell for in as little as 3 minutes with a no-obligation cash offer.
Estimated market value
$884,600
