Welcome to 9 Holly Lane, a truly turnkey home set on a desirable corner lot in Lawrenceville’s Woodlane Estates neighborhood. Thoughtfully updated and impeccably maintained, this residence is ready for its new owners! With significant recent investments, the home showcases a beautifully renovated kitchen, renovated bathrooms, gleaming wood floors, new front door, upgraded interior doors throughout and a newer roof (approx. 7 years old). The main level offers a seamless, open flow from the welcoming foyer into the spacious living and dining areas. At the center of the home is the fully redesigned kitchen, featuring quartz counters, under cabinet lighting, a large island with beverage refrigerator, and a full suite of stainless steel Thermador appliances, including a 6 burner gas range, hood, refrigerator, and dishwasher, creating an inviting setting for both everyday living and entertaining. The main level also includes a comfortable family room with a fireplace (sold as-is) and sliding doors leading to the rear patio. A flexible den/office with a closet offers the option for a fifth bedroom, while a powder room and a dedicated laundry room with built-in cabinetry add convenience and functionality. Upstairs are three well appointed bedrooms, a hall bath with a jetted tub, and a spacious primary suite designed for comfort and relaxation. The suite features a custom built closet and dressing area, along with a serene, fully renovated bath complete with a double sink, quartz top vanity, custom built laundry hamper, and a glass enclosed shower. The partially finished basement provides additional living space, perfect for a home gym, media room, or play area. Other notable interior highlights include the addition of a mini split HVAC system that allows one to customize the heating/cooling experience in specific rooms (this supplements the forced air HVAC), a climate controlled oversized two car garage with insulated garage doors, and ample storage throughout the attic and basement. Outdoors, the partially fenced rear yard offers a private retreat with a patio, screened-in gazebo, and storage shed for gardening equipment. Every detail of this home reflects pride of ownership and thoughtful upgrades, offering a truly move in ready opportunity. Don't miss your chance to secure this gorgeous home!
Sold for $921,000
$921,000
9 Holly Ln, Lawrence Township, NJ 08648
4beds
2,474sqft
Single Family Residence
Built in 1976
0.39 Acres Lot
$926,700 Zestimate®
$372/sqft
$4,582 Estimated rent
Home value
$926,700
$834,000 - $1.04M
$4,582/mo
Zestimate® history
Owner options
List your home for rent
$4,582/mo
Rent Zestimate®
Find your next renter with Zillow Rental Manager. Plus, with online applications, you can quickly screen prospective tenants – for free.
$4,582/mo
Rent Zestimate®
Refinance and save
$6,925/mo
Est. payment
Refinancing to a lower rate could help reduce your monthly payments and save thousands over the life of the loan.
$6,925/mo
Est. payment
Explore your selling options
Work with a Zillow partner agent
Leverage their expertise and Zillow's premium Showcase listings to get your home seen by more buyers.
Get startedList with your own agent
Get your home in front of millions of buyers by listing it on Zillow.
Learn how to do itSell it yourself
Take full control of how buyers see your home on Zillow by listing For Sale by Owner (FSBO).
List your homeWhat's special
Screened-in gazeboBeautifully renovated kitchenSerene fully renovated bathMini split hvac systemRenovated bathroomsFully redesigned kitchenGleaming wood floors
Zillow last checked:
Listing updated:
Listed by:
Jennifer Tome 609-352-5232,
BHHS Fox & Roach - Princeton
Bought with:
Claudia Ryan, 453896
Corcoran Sawyer Smith - Princeton
Source: Bright MLS,MLS#: NJME2075258
Facts & features
Interior
Bedrooms & bathrooms
- Bedrooms: 4
- Bathrooms: 3
- Full bathrooms: 2
- 1/2 bathrooms: 1
- Main level bathrooms: 1
Rooms
- Room types: Living Room, Dining Room, Primary Bedroom, Bedroom 2, Bedroom 3, Bedroom 4, Kitchen, Family Room, Laundry, Other, Office, Recreation Room, Primary Bathroom, Full Bath, Half Bath
Primary bedroom
- Features: Attic - Pull-Down Stairs, Flooring - Wood
- Level: Upper
- Area: 187 Square Feet
- Dimensions: 17 X 11
Bedroom 2
- Features: Flooring - Wood
- Level: Upper
- Area: 144 Square Feet
- Dimensions: 12 X 12
Bedroom 3
- Features: Flooring - Wood
- Level: Upper
- Area: 121 Square Feet
- Dimensions: 11 X 11
Bedroom 4
- Features: Flooring - Wood
- Level: Upper
- Area: 88 Square Feet
- Dimensions: 8 X 11
Primary bathroom
- Features: Bathroom - Walk-In Shower, Countertop(s) - Quartz, Flooring - Ceramic Tile
- Level: Upper
- Area: 120 Square Feet
- Dimensions: 8 X 15
Dining room
- Features: Flooring - Wood
- Level: Main
- Area: 144 Square Feet
- Dimensions: 12 X 12
Family room
- Features: Flooring - Wood
- Level: Main
- Area: 209 Square Feet
- Dimensions: 11 X 19
Other
- Level: Upper
- Area: 49 Square Feet
- Dimensions: 7 X 7
Half bath
- Level: Main
- Area: 30 Square Feet
- Dimensions: 5 X 6
Kitchen
- Features: Countertop(s) - Quartz, Flooring - Wood, Kitchen Island, Kitchen - Gas Cooking, Recessed Lighting, Lighting - Pendants
- Level: Main
- Area: 286 Square Feet
- Dimensions: 11 X 26
Laundry
- Level: Main
- Area: 49 Square Feet
- Dimensions: 7 X 7
Living room
- Features: Flooring - Wood
- Level: Main
- Area: 228 Square Feet
- Dimensions: 12 X 19
Office
- Level: Main
- Area: 130 Square Feet
- Dimensions: 10 X 13
Other
- Features: Built-in Features, Primary Bedroom - Dressing Area, Walk-In Closet(s)
- Level: Upper
- Area: 220 Square Feet
- Dimensions: 10 X 22
Recreation room
- Features: Basement - Partially Finished
- Level: Lower
- Area: 374 Square Feet
- Dimensions: 22 X 17
Heating
- Forced Air, Wall Unit, Electric, Natural Gas
Cooling
- Central Air, Ductless, Electric
Appliances
- Included: Built-In Range, Dishwasher, Dryer, Exhaust Fan, Oven/Range - Gas, Range Hood, Refrigerator, Six Burner Stove, Stainless Steel Appliance(s), Washer, Gas Water Heater
- Laundry: Main Level, Laundry Room
Features
- Bathroom - Walk-In Shower, Dining Area, Kitchen Island, Eat-in Kitchen, Primary Bath(s), Upgraded Countertops, Walk-In Closet(s), Wine Storage, Attic, Recessed Lighting
- Flooring: Wood, Ceramic Tile
- Windows: Window Treatments
- Basement: Partially Finished,Interior Entry
- Number of fireplaces: 1
Interior area
- Total structure area: 2,474
- Total interior livable area: 2,474 sqft
- Finished area above ground: 2,474
Property
Parking
- Total spaces: 2
- Parking features: Garage Faces Side, Garage Door Opener, Inside Entrance, Oversized, Attached, Driveway
- Attached garage spaces: 2
- Has uncovered spaces: Yes
Accessibility
- Accessibility features: None
Features
- Levels: Two
- Stories: 2
- Pool features: None
- Has spa: Yes
- Spa features: Bath
- Fencing: Partial
Lot
- Size: 0.39 Acres
- Features: Corner Lot, Front Yard, Rear Yard, SideYard(s)
Details
- Additional structures: Above Grade
- Parcel number: 070650700008
- Zoning: R-2B
- Special conditions: Standard
Construction
Type & style
- Home type: SingleFamily
- Architectural style: Colonial
- Property subtype: Single Family Residence
Materials
- Vinyl Siding
- Foundation: Block
Condition
- Excellent
- New construction: No
- Year built: 1976
Utilities & green energy
- Sewer: Public Sewer
- Water: Public
Community & HOA
Community
- Subdivision: Woodlane Estates
HOA
- Has HOA: No
Location
- Region: Lawrence Township
- Municipality: LAWRENCE TWP
Financial & listing details
- Price per square foot: $372/sqft
- Tax assessed value: $420,300
- Annual tax amount: $13,302
- Date on market: 5/8/2026
- Listing agreement: Exclusive Right To Sell
- Inclusions: Washer, Dryer, Refrigerator, Microwave, Window Treatments, Flat Screen Tvs, Patio Furniture - All Conveyed With No Monetary Value
- Exclusions: All Woodworking Equipment In Garage
- Ownership: Fee Simple
Price history
| Date | Event | Price |
|---|---|---|
| 6/29/2026 | Sold | $921,000+9.8%$372/sqft |
Source:  Bright MLS #NJME2075258 Report a problem Bright MLS #NJME2075258 Report a problem | ||
| 5/13/2026 | Contingent | $839,000$339/sqft |
Source: Bright MLS #NJME2075258 Report a problem | ||
| 5/8/2026 | Listed for sale | $839,000$339/sqft |
Source: Bright MLS #NJME2075258 Report a problem | ||
Public tax history
| Year | Property taxes | Tax assessment |
|---|---|---|
| 2026 | $13,303 +2.2% | $420,300 |
| 2025 | $13,021 | $420,300 |
| 2024 | $13,021 +9.4% | $420,300 +3.2% |
| 2023 | $11,906 +1.3% | $407,300 +2% |
| 2022 | $11,754 +1.4% | $399,400 |
| 2021 | $11,591 +1.3% | $399,400 |
| 2020 | $11,443 +2.3% | $399,400 |
| 2019 | $11,183 +0.5% | $399,400 |
| 2018 | $11,131 +1.5% | $399,400 |
| 2017 | $10,968 +2.8% | $399,400 |
| 2016 | $10,664 +1.9% | $399,400 |
| 2015 | $10,464 -7.5% | $399,400 |
| 2014 | $11,314 +4.2% | $399,400 +65.1% |
| 2013 | $10,859 +4.6% | $241,900 |
| 2012 | $10,382 +1.1% | $241,900 |
| 2011 | $10,266 +5.9% | $241,900 +1.6% |
| 2010 | $9,692 +1.6% | $238,200 |
| 2009 | $9,540 +5.4% | $238,200 |
| 2008 | $9,052 +4.1% | $238,200 |
| 2007 | $8,694 | $238,200 |
| 2006 | -- | $238,200 |
| 2005 | -- | $238,200 |
| 2004 | $7,122 | $238,200 |
| 2003 | -- | $238,200 |
| 2002 | -- | $238,200 |
| 2001 | -- | $238,200 |
Find assessor info on the county website
Neighborhood: 08648
Nearby homes
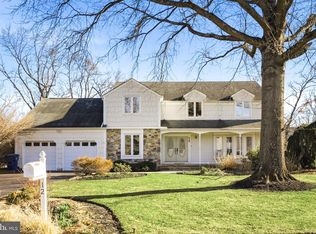
- $875,0005 bd3 ba2.6k sqft12 Holly Ln, Lawrence Township, NJ 08648Sold
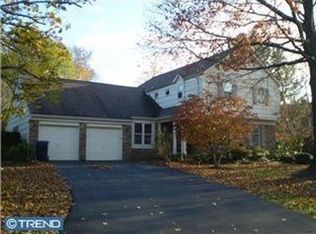
- $808,4004 bd3 ba2.5k sqft7 Ivy Glen Ln, Lawrence Township, NJ 08648Off Market
- $758,900-- bd-- ba2.4k sqft12 Ivy Glen Ln, Lawrence Township, NJ 08648Off Market
- $809,2005 bd3 ba3k sqft10 Holly Ln, Lawrence Township, NJ 08648Off Market
- $796,8005 bd2 ba2.8k sqft7 Holly Ln, Lawrence Township, NJ 08648Off Market
- $882,0005 bd3 ba2.9k sqft14 Holly Ln, Lawrence Township, NJ 08648Off Market
- $792,0004 bd3 ba-- sqft8 Holly Ln, Lawrence Township, NJ 08648Sold
- $959,6004 bd3 ba2.6k sqft16 Holly Ln, Lawrence Township, NJ 08648Off Market
Nearby schools
GreatSchools rating
- 6/10Lawrenceville Elementary SchoolGrades: PK-3Distance: 0.8 mi
- 8/10Lawrence Middle SchoolGrades: 7-8Distance: 3.2 mi
- 7/10Lawrence High SchoolGrades: PK,9-12Distance: 3 mi
Schools provided by the listing agent
- High: Lawrence H.s.
- District: Lawrence Township
Source: Bright MLS. This data may not be complete. We recommend contacting the local school district to confirm school assignments for this home.
Get a cash offer in 3 minutes
Find out how much your home could sell for in as little as 3 minutes with a no-obligation cash offer.
Estimated market value
$926,700
Get a cash offer in 3 minutes
Find out how much your home could sell for in as little as 3 minutes with a no-obligation cash offer.
Estimated market value
$926,700
Nearby cities
Nearby neighborhoods
Nearby zip codes
Other Lawrence Township Topics
- Apartments for Rent in 08648
- Houses for Sale in 08648
- Houses for Rent in 08648
- 08648 Real Estate
- Lawrence Township Condos
- Houses for Sale in Lawrence Township
- Newest Listings in Lawrence Township
- Lawrence Township Home Values
- Lawrence Township Real Estate Agents
- Lawrence Township Refinance
- Lawrence Township Mortgage Rates
