Skip main navigation
Sold for $715,000
  • $715,000

    12 Hollycrest Pl, Stafford, VA 22556

    4beds
    3,111sqft
    Single Family Residence
    Built in 2018
    0.3 Acres Lot
    $742,600 Zestimate®
    $230/sqft
    $3,778 Estimated rent

    Home value

    $742,600

    $705,000 - $780,000

    $3,778/mo

    Zestimate® history
    Loading
    Loading...

    Owner options

    List your home for rent

    $3,778/mo

    Rent Zestimate®

    Find your next renter with Zillow Rental Manager. Plus, with online applications, you can quickly screen prospective tenants – for free.

    Learn more

    $3,778/mo

    Rent Zestimate®

    Refinance and save

    $4,356/mo

    Est. payment

    Refinancing to a lower rate could help reduce your monthly payments and save thousands over the life of the loan.

    See today's rates

    $4,356/mo

    Est. payment

    Explore your selling options

    Work with a Zillow partner agent

    Leverage their expertise and Zillow's premium Showcase listings to get your home seen by more buyers.

    Get started

    List with your own agent

    Get your home in front of millions of buyers by listing it on Zillow.

    Learn how to do it

    Sell it yourself

    Take full control of how buyers see your home on Zillow by listing For Sale by Owner (FSBO).

    List your home

    What's special

    Whole house humidifierWhole house air scrubberMeticulously maintainedSoaking tubSeparate showerOsmosis water filtration systemOpen-concept floor plan
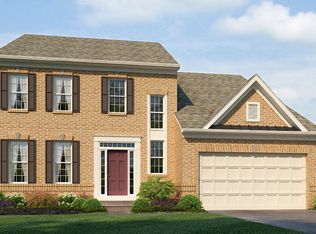
    Why wait for new construction? Built in 2018 and meticulously maintained, this Like-New home is packed with Upgrades and will check all the boxes. The Covington model built by DR Horton, features an Open-Concept floor plan, 4 Bedrooms, 3.5 Baths, 2 Car Garage, with a Gross Square Footage of 4,735! The 9-Foot Ceilings, beautiful Luxury Vinyl Plank flooring Throughout the Main Level, and Natural Light in every direction, makes this home a Show Stopper. Upgrades include the Additional Sunroom with Extended Kitchen, Crown Molding throughout the main level, Trey Ceilings in almost every room, Gourmet Kitchen Upgrade, 3rd Full Bath off Bedroom 4 with Owner’s Suite w/Extended Walk-in Closet, “Luxury Owner’s Bath” Upgrade, Whole House Humidifier, Osmosis Water Filtration System, Whole House Air Scrubber, and much more! *See attached Upgrade Sheet for more details. You’ll Love the Spacious Gourmet Kitchen featuring a Large Kitchen Island with Seating, Stainless Steel Appliances, 42’ Cabinets, Granite Countertops, and an Abundance of Countertop Space that’s Open to the Family Room and Sunroom! Upstairs you’ll find a Large Owner's Suite with Huge Walk-in Closet, Spa-like Owner's Bathroom including a Soaking Tub, Separate Shower w/ Bench and plenty of space to feel pampered. The Upper Level has a total of 4 Bedrooms and 3 Full Bathrooms including the Owner's Suite. Bedroom 4 includes the additional Builder Upgrade for the Full Bathroom and Walk-in Closet. The Basement features the same 17’1”x10’ Bump-out, Plumbed for an Additional Full Bathroom, Full Egress Window for Additional Bedroom, and lots of space to be creative! This will give the new owner the perfect opportunity to add Equity! The Backyard is Fully Fenced in a low maintenance white Vinyl with a Deck off of the Sunroom that leads down to a spacious Stamped Concrete Patio! The current owner is being transferred out of state….their loss is your gain! Interior has been Freshly Painted throughout and is ready for a new owner. Shelton Woods is a commuter’s dream with easy access to I95, commuter lots, VRE, Marine Corps Base Quantico, shopping, restaurants & the top rated schools in the area! Builder’s 10 Year Structural Warranty will Transfer to the New Owner.

    Zillow last checked:

    Listing updated:

    Listed by:

    Melissa Syverson 804-994-1037,

    EXP Realty, LLC

    Bought with:

    Wahid Khugyani, 0225265917

    K Realty

    Source: Bright MLS,MLS#: VAST2024768MLS Logo

    Facts & features

    Interior

    Bedrooms & bathrooms
    • Bedrooms: 4
    • Bathrooms: 4
    • Full bathrooms: 3
    • 1/2 bathrooms: 1
    • Main level bathrooms: 1
    Rooms
    • Room types: Living Room, Dining Room, Primary Bedroom, Bedroom 2, Bedroom 3, Bedroom 4, Kitchen, Family Room, Basement, Foyer, Breakfast Room, Sun/Florida Room, Laundry, Office, Bathroom 1, Bathroom 2, Bathroom 3, Primary Bathroom
    Basement
    • Description: Percent Finished: 0.0
    • Area: 1624
    Heating
    • Forced Air, Natural Gas
    Cooling
    • Central Air, Electric
    Appliances
    • Included: Stainless Steel Appliance(s), Cooktop, Range Hood, Refrigerator, Ice Maker, Disposal, Dishwasher, Microwave, Oven, Oven/Range - Gas, Air Cleaner, Washer, Dryer, Water Treat System, Gas Water Heater
    • Laundry: Main Level, Laundry Room
    Features
    • Recessed Lighting, Kitchen - Gourmet, Kitchen Island, Formal/Separate Dining Room, Open Floorplan, Family Room Off Kitchen, Dining Area, Air Filter System, Ceiling Fan(s), Crown Molding, Pantry, Primary Bath(s), Soaking Tub, Bathroom - Stall Shower, Bathroom - Tub Shower, Upgraded Countertops, Wainscotting, Walk-In Closet(s), 9'+ Ceilings, Tray Ceiling(s)
    • Flooring: Luxury Vinyl, Ceramic Tile, Carpet
    • Windows: Window Treatments
    • Basement: Walk-Out Access,Unfinished,Interior Entry,Sump Pump,Windows
    • Has fireplace: No
    Interior area
    • Total structure area: 4,735
    • Total interior livable area: 3,111 sqft
    • Finished area above ground: 3,111
    • Finished area below ground: 0

    Property

    Parking
    • Total spaces: 6
    • Parking features: Garage Faces Front, Garage Door Opener, Concrete, Attached, Driveway, Off Street
    • Attached garage spaces: 2
    • Uncovered spaces: 4
    Accessibility
    • Accessibility features: None
    Features
    • Levels: Three
    • Stories: 3
    • Patio & porch: Deck, Patio, Porch
    • Exterior features: Awning(s), Bump-outs, Lighting, Sidewalks
    • Pool features: None
    • Fencing: Back Yard,Vinyl
    • Has view: Yes
    • View description: Trees/Woods, Garden
    Lot
    • Size: 0.3 Acres
    • Features: Level, Rear Yard, Cul-De-Sac, Landscaped
    Details
    • Additional structures: Above Grade, Below Grade
    • Parcel number: 28P 2 33
    • Zoning: R1
    • Special conditions: Standard

    Construction

    Type & style
    • Home type: SingleFamily
    • Architectural style: Traditional
    • Property subtype: Single Family Residence
    Materials
    • Vinyl Siding, Stone, Stick Built
    • Foundation: Concrete Perimeter
    • Roof: Architectural Shingle,Metal
    Condition
    • Excellent
    • New construction: No
    • Year built: 2018
    Details
    • Builder model: Covington
    • Builder name: DR Horton

    Utilities & green energy

    • Sewer: Public Sewer
    • Water: Public

    Community & HOA

    Community
    • Subdivision: Shelton Woods
    HOA
    • Has HOA: Yes
    • Amenities included: Tot Lots/Playground
    • Services included: Common Area Maintenance, Management, Reserve Funds, Snow Removal
    • HOA fee: $98 monthly
    • HOA name: SHELTON WOODS HOMEOWNERS ASSOCIATION
    Location
    • Region: Stafford

    Financial & listing details

    • Price per square foot: $230/sqft
    • Tax assessed value: $550,100
    • Annual tax amount: $4,676
    • Date on market: 10/13/2023
    • Listing agreement: Exclusive Right To Sell
    • Ownership: Fee Simple

    Price history

    DateEventPrice
    11/13/2023Sold$715,000-1.4%$230/sqft
    Source: Bright MLS #VAST2024768 Report a problem
    10/15/2023Pending sale$725,000$233/sqft
    Source: Bright MLS #VAST2024768 Report a problem
    10/13/2023Listed for sale$725,000+11.5%$233/sqft
    Source: Bright MLS #VAST2024768 Report a problem
    11/15/2022Sold$650,000-1.5%$209/sqft
    Source: Bright MLS #VAST2015348 Report a problem
    10/24/2022Pending sale$660,000$212/sqft
    Source: Bright MLS #VAST2015348 Report a problem
    10/20/2022Price change$660,000-2.2%$212/sqft
    Source: Bright MLS #VAST2015348 Report a problem
    10/4/2022Listed for sale$675,000+45.2%$217/sqft
    Source: Bright MLS #VAST2015348 Report a problem
    5/20/2019Listing removed$464,990$149/sqft
    Source: D.R. Horton - Virginia Report a problem
    3/23/2019Listed for sale$464,9900%$149/sqft
    Source: D.R. Horton - Virginia Report a problem
    11/16/2018Sold$464,995$149/sqft
    Source: Public Record Report a problem

    Public tax history

    YearProperty taxesTax assessment
    2025$5,738 +3.4%$621,300
    2024$5,552 +12.5%$621,300 +12.9%
    2023$4,937 +5.6%$550,100
    2022$4,676 +10.5%$550,100 +26.1%
    2021$4,232 $436,300
    2020$4,232 -7.2%$436,300 -3.4%
    2019$4,561 +92%$451,600
    2018$2,376 $451,600 +234.5%
    2017$2,376 +77.8%$135,000
    2016$1,337 --
    Find assessor info on the county website

    Neighborhood: 22556

    Nearby schools

    GreatSchools rating
    Schools provided by the listing agent
    • Elementary: Garrisonville
    • Middle: Rodney E Thompson
    • High: Colonial Forge
    • District: Stafford County Public Schools

    Source: Bright MLS. This data may not be complete. We recommend contacting the local school district to confirm school assignments for this home.

    Get a cash offer in 3 minutes
    Find out how much your home could sell for in as little as 3 minutes with a no-obligation cash offer.
    Estimated market value
    $742,600
    Get a cash offer in 3 minutes
    Find out how much your home could sell for in as little as 3 minutes with a no-obligation cash offer.
    Estimated market value
    $742,600