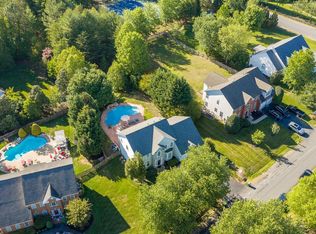
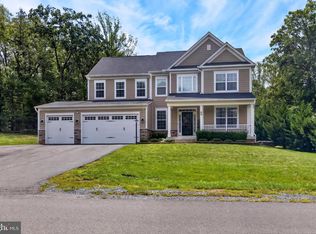
A rare opportunity to own a home with the space, flexibility, and features you’ve been looking for—plus an assumable VA loan at an incredible 2.25% interest rate! Welcome to this beautiful Colonial, ideally located for easy access to I-95, North Stafford, shopping, dining, and everyday conveniences. Situated on a road with a cul-de-sac, this home built in 2019 offers a wonderful combination of convenience, privacy, and curb appeal. Inside, elegant finishes meet a thoughtfully designed floor plan with 6 bedrooms and 4 full bathrooms, offering room for everyone and spaces for every stage of life. From the moment you enter, the attention to detail is evident. Crown molding, plantain style shutters, elegant lighting fixtures, and a sophisticated yet welcoming touch throughout the home. The main level features an office, bedroom, and full bathroom, creating the perfect setup for guests, multigenerational living, or a private home workspace. The heart of the home is the spacious kitchen, designed with the cooking enthusiast in mind. Enjoy a gas cooktop, wall oven, microwave, walk-in pantry, and plenty of room to gather while preparing meals. Upstairs, the expansive layout continues with generously sized bedrooms, a versatile loft, and an impressive owner’s suite featuring a private sitting area and a large walk-in closet. The finished lower level provides more flexibility with a huge recreation room, additional storage space, bedroom, and full bathroom. Step outside and discover your own private retreat. The private pool and multiple outdoor entertaining areas make this home ideal for summer gatherings, relaxing evenings, and creating memories. With abundant storage, multiple living spaces, elegant features, and a floor plan designed to accommodate a variety of needs, you simply don’t find homes like this every day. With the opportunity to assume a VA loan at 2.25%, this one deserves a closer look. Rare floorplan. Exceptional amenities. Prime location. An incredible financing opportunity. Come see why this home stands apart.
Coming soon 08/14
$839,900
104 Old Oaks Ct, Stafford, VA 22554
6beds
4,515sqft
:
Get pre-qualified$5,309/mo
Single Family Residence
Built in 2019
0.34 Acres Lot
$797,200 Zestimate®
$186/sqft
$99/mo HOA
What's special
- 2 days |
- 358 |
- 27 |
Zillow last checked:
Listing updated:
Listed by:
Brittany Burns 501-554-9859,
Berkshire Hathaway HomeServices PenFed Realty 5403717653,
Co-Listing Agent: Jennifer M Cook 540-907-3415,
Berkshire Hathaway HomeServices PenFed Realty
Source: Bright MLS,MLS#: VAST2052794
Facts & features
Interior
Bedrooms & bathrooms
- Bedrooms: 6
- Bathrooms: 4
- Full bathrooms: 4
- Main level bathrooms: 1
- Main level bedrooms: 1
Rooms
- Room types: Living Room, Dining Room, Primary Bedroom, Sitting Room, Bedroom 2, Bedroom 3, Bedroom 4, Bedroom 5, Kitchen, Foyer, Laundry, Loft, Office, Recreation Room, Storage Room, Bedroom 6, Bathroom 2, Bathroom 3, Primary Bathroom, Full Bath
Primary bedroom
- Features: Attached Bathroom, Walk-In Closet(s), Primary Bedroom - Sitting Area, Flooring - Carpet, Cathedral/Vaulted Ceiling
- Level: Upper
- Area: 182 Square Feet
- Dimensions: 13 X 14
Bedroom 2
- Features: Flooring - Carpet, Ceiling Fan(s)
- Level: Upper
- Area: 100 Square Feet
- Dimensions: 10 X 10
Bedroom 3
- Features: Flooring - Carpet
- Level: Upper
- Area: 168 Square Feet
- Dimensions: 14 X 12
Bedroom 4
- Features: Flooring - Carpet, Ceiling Fan(s)
- Level: Upper
- Area: 156 Square Feet
- Dimensions: 13 X 12
Bedroom 5
- Features: Flooring - Carpet, Ceiling Fan(s)
- Level: Main
- Area: 168 Square Feet
- Dimensions: 14 X 12
Bedroom 6
- Features: Flooring - Luxury Vinyl Plank, Ceiling Fan(s), Attic - Non-Use
- Level: Lower
- Area: 156 Square Feet
- Dimensions: 13 X 12
Primary bathroom
- Features: Flooring - Ceramic Tile, Double Sink, Soaking Tub, Bathroom - Walk-In Shower, Recessed Lighting
- Level: Upper
- Area: 90 Square Feet
- Dimensions: 10 X 9
Bathroom 2
- Features: Flooring - Ceramic Tile, Double Sink, Bathroom - Tub Shower
- Level: Upper
- Area: 66 Square Feet
- Dimensions: 6 X 11
Bathroom 3
- Features: Flooring - Ceramic Tile, Bathroom - Walk-In Shower
- Level: Main
- Area: 40 Square Feet
- Dimensions: 5 X 8
Dining room
- Features: Crown Molding, Chair Rail, Flooring - Luxury Vinyl Plank
- Level: Main
- Area: 140 Square Feet
- Dimensions: 14 X 10
Foyer
- Features: Crown Molding, Chair Rail, Flooring - Luxury Vinyl Plank
- Level: Main
- Area: 40 Square Feet
- Dimensions: 10 X 4
Other
- Features: Flooring - Luxury Vinyl Plank, Bathroom - Walk-In Shower, Recessed Lighting
- Level: Lower
- Area: 72 Square Feet
- Dimensions: 6 X 12
Kitchen
- Features: Pantry, Flooring - Luxury Vinyl Plank, Crown Molding, Recessed Lighting, Kitchen Island
- Level: Main
- Area: 380 Square Feet
- Dimensions: 20 X 19
Laundry
- Features: Flooring - Ceramic Tile
- Level: Upper
- Area: 42 Square Feet
- Dimensions: 6 X 7
Living room
- Features: Flooring - Luxury Vinyl Plank, Crown Molding
- Level: Main
- Area: 342 Square Feet
- Dimensions: 18 X 19
Loft
- Features: Flooring - Carpet, Ceiling Fan(s), Attic - Non-Use, Recessed Lighting
- Level: Upper
- Area: 396 Square Feet
- Dimensions: 18 X 22
Office
- Features: Crown Molding, Flooring - Luxury Vinyl Plank
- Level: Main
- Area: 156 Square Feet
- Dimensions: 13 X 12
Recreation room
- Features: Flooring - Luxury Vinyl Plank, Recessed Lighting
- Level: Lower
- Area: 646 Square Feet
- Dimensions: 19 X 34
Sitting room
- Features: Flooring - Carpet, Ceiling Fan(s)
- Level: Upper
- Area: 160 Square Feet
- Dimensions: 10 X 16
Storage room
- Level: Lower
- Area: 513 Square Feet
- Dimensions: 19 X 27
Heating
- ENERGY STAR Qualified Equipment, Programmable Thermostat, Natural Gas
Cooling
- Central Air, ENERGY STAR Qualified Equipment, Programmable Thermostat, Electric
Appliances
- Included: Stainless Steel Appliance(s), Microwave, Cooktop, Dishwasher, Disposal, Dryer, Extra Refrigerator/Freezer, Ice Maker, Oven, Oven/Range - Gas, Refrigerator, Washer, Electric Water Heater
- Laundry: Laundry Room
Features
- Upgraded Countertops, Bathroom - Walk-In Shower, Ceiling Fan(s), Crown Molding, Dining Area, Entry Level Bedroom, Formal/Separate Dining Room, Kitchen Island, Pantry, Walk-In Closet(s), 9'+ Ceilings
- Windows: Window Treatments
- Basement: Walk-Out Access,Finished
- Has fireplace: No
Interior area
- Total structure area: 5,078
- Total interior livable area: 4,515 sqft
- Finished area above ground: 3,403
- Finished area below ground: 1,112
Property
Parking
- Total spaces: 4
- Parking features: Garage Faces Front, Concrete, Attached, Driveway
- Attached garage spaces: 2
- Uncovered spaces: 2
Accessibility
- Accessibility features: None
Features
- Levels: Three
- Stories: 3
- Patio & porch: Deck, Patio
- Exterior features: Lawn Sprinkler
- Has private pool: Yes
- Pool features: In Ground, Private
- Fencing: Full,Vinyl
Lot
- Size: 0.34 Acres
Details
- Additional structures: Above Grade, Below Grade
- Parcel number: 28P 3 41
- Zoning: R1
- Special conditions: Standard
Construction
Type & style
- Home type: SingleFamily
- Architectural style: Colonial
- Property subtype: Single Family Residence
Materials
- Stone, Vinyl Siding
- Foundation: Concrete Perimeter
Condition
- New construction: No
- Year built: 2019
Details
- Builder model: Denver
- Builder name: DR Horton
Utilities & green energy
- Sewer: Public Sewer
- Water: Public
Community & HOA
Community
- Subdivision: Shelton Woods
HOA
- Has HOA: Yes
- HOA fee: $99 monthly
Location
- Region: Stafford
Financial & listing details
- Price per square foot: $186/sqft
- Tax assessed value: $795,600
- Annual tax amount: $7,809
- Date on market: 8/14/2026
- Listing agreement: Exclusive Right To Sell
- Listing terms: Cash,VA Loan,Conventional,FHA,Assumable
- Inclusions: Wood Storage Shelves In Garage And Basement.
- Ownership: Fee Simple
Estimated market value
$797,200
$757,000 - $837,000
$4,572/mo
Price history
| Date | Event | Price |
|---|---|---|
| 5/14/2021 | Sold | $602,525+20.9%$133/sqft |
Source: Public Record Report a problem | ||
| 5/22/2019 | Sold | $498,215-1%$110/sqft |
Source: Public Record Report a problem | ||
| 3/23/2019 | Price change | $503,215-1.5%$111/sqft |
Source: D.R. Horton - Virginia Report a problem | ||
| 12/17/2018 | Listed for sale | $510,715$113/sqft |
Source: RE/MAX Gateway #VAST165384 Report a problem | ||
Public tax history
| Year | Property taxes | Tax assessment |
|---|---|---|
| 2025 | $6,536 +3.4% | $707,700 |
| 2024 | $6,324 +11.8% | $707,700 +12.2% |
| 2023 | $5,659 +5.6% | $630,500 |
| 2022 | $5,359 +16.1% | $630,500 +32.5% |
| 2021 | $4,616 +5.8% | $475,900 +5.8% |
| 2020 | $4,361 -4.7% | $449,600 -3.7% |
| 2019 | $4,575 | $467,100 |
| 2018 | -- | -- |
Find assessor info on the county website
Monthly payment
Est. payment
Payment breakdown
Explore the cost of this home by adjusting the details. Changes won't be saved.Climate risks
Neighborhood: 22554
Nearby schools
GreatSchools rating
- 7/10Garrisonville Elementary SchoolGrades: K-5Distance: 1.6 mi
- 8/10Rodney E. Thompson Middle SchoolGrades: 6-8Distance: 0.5 mi
- 8/10Mountain View High SchoolGrades: 9-12Distance: 1.5 mi
Schools provided by the listing agent
- High: Mountain View
- District: Stafford County Public Schools
Source: Bright MLS. This data may not be complete. We recommend contacting the local school district to confirm school assignments for this home.
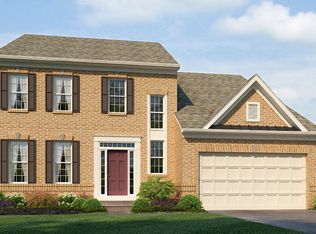
- $732,6005 bd4 ba4.5k sqft102 Old Oaks Ct, Stafford, VA 22554Off Market
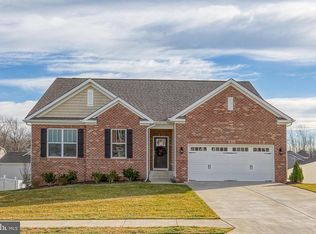
- $703,7004 bd3 ba4.2k sqft103 Old Oaks Ct, Stafford, VA 22554Off Market
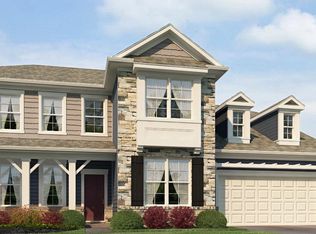
- $678,5004 bd3 ba2.7k sqft109 Old Oaks Ct, Stafford, VA 22554Off Market
- $728,7004 bd4 ba3k sqft100 Old Oaks Ct, Stafford, VA 22554Off Market
- $738,9004 bd3 ba2.7k sqft202 Elm St, Stafford, VA 22554Off Market
- $697,5005 bd3 ba3.1k sqft108 Old Oaks Ct, Stafford, VA 22554Off Market
- $658,5003 bd3 ba1.9k sqft104 Elm St, Stafford, VA 22554Off Market
- $724,0004 bd3 ba2.7k sqft111 Old Oaks Ct, Stafford, VA 22554Off Market
A local agent can set up tours, give advice and negotiate with sellers.
Similar homes
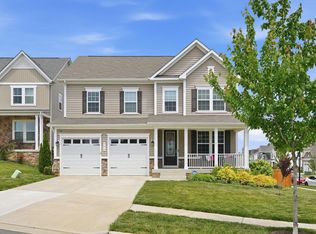
- $789,9995 bd4 ba3.7k sqft502 Pepperidge Dr, Stafford, VA 22554For Sale
 MLS ID #VAST2052864, Dilara Wentz, Keller Williams Capital Properties. Bright MLS
 - $849,0005 bd4 ba4.1k sqft6 Toliver Ln, Stafford, VA 22554For Sale
 MLS ID #VAST2049372, Will Montminy, Berkshire Hathaway HomeServices PenFed Realty. Bright MLS
 - $875,0004 bd5 ba4.5k sqft102 Elmsley Ln, Stafford, VA 22554For Sale
 MLS ID #VAST2052310, Ginger Walker, Coldwell Banker Elite. Bright MLS
 - $849,9995 bd4 ba4.6k sqft99 Black Hawk Dr, Stafford, VA 22554For Sale
 MLS ID #VAST2052248, Ben Kessie, RE/MAX Galaxy. Bright MLS
 - $714,9905 bd4 ba3.6k sqft56 Iron Master Dr, Stafford, VA 22554For SaleMLS ID #VAST2052404, Julio Cruz, Keller Williams Capital Properties. Bright MLS
- $775,0006 bd5 ba4.1k sqft40 Fife St, Stafford, VA 22554For SaleMLS ID #VAST2052682, Jennifer Rivera, Blue and Gray Realty, LLC. Bright MLS
- $820,0005 bd4 ba4.1k sqft124 Brooke Point Ct, Stafford, VA 22554For SaleMLS ID #VAST2051714, Phillip Brown, Real Broker, LLC. Bright MLS
- $800,0005 bd5 ba4.7k sqft22 Smelters Trace Rd, Stafford, VA 22554For SaleMLS ID #VAST2052116, Philip Bissoon, LPT Realty, LLC. Bright MLS
- $744,9005 bd4 ba4.4k sqft220 Almond Dr, Stafford, VA 22554For SaleMLS ID #VAST2052408, Rod Obee, EXP Realty, LLC. Bright MLS
- $765,0005 bd4 ba3.4k sqft1055 Aspen Rd, Stafford, VA 22554For SaleMLS ID #VAST2052420, Dilara Wentz, Keller Williams Capital Properties. Bright MLS
- $899,9006 bd5 ba4.3k sqft420 Pear Blossom Rd, Stafford, VA 22554For SaleMLS ID #VAST2051006, Carole Riddle, Century 21 Redwood Realty. Bright MLS
- $760,0005 bd4 ba4.3k sqft560 Coastal Ave, Stafford, VA 22554For SaleMLS ID #VAST2052228, Bailey Ciufo, Keller Williams Capital Properties. Bright MLS
- $785,0005 bd5 ba4.8k sqft428 Alder Dr, Stafford, VA 22554For SaleMLS ID #VAST2051994, Dilara Wentz, Keller Williams Capital Properties. Bright MLS
- $1,050,0007 bd5 ba5.1k sqft15 Sweet William Dr, Stafford, VA 22554For SaleMLS ID #VAST2052622, Patricia Carter-Feindt, Long & Foster Real Estate, Inc.. Bright MLS
- $745,0004 bd3 ba3.9k sqft312 Petunia Way, Stafford, VA 22554For SaleMLS ID #VAST2051884, Donna Wolford, Redfin Corporation. Bright MLS
- $765,0005 bd4 ba4.2k sqft59 Twin Hill Ln, Stafford, VA 22554For SaleMLS ID #VAST2052538, Victoria Balitcaia, Samson Properties. Bright MLS
- $734,9005 bd4 ba3.8k sqft124 Brittany Manor Way, Stafford, VA 22554For SaleMLS ID #VAST2051300, Mike Unruh, Keller Williams Capital Properties. Bright MLS
- $924,9006 bd5 ba5k sqft39 Oak Rd, Stafford, VA 22556For SaleMLS ID #VAST2051482, Samina Bilal, RE/MAX Galaxy. Bright MLS
- $850,0005 bd4 ba4.4k sqft10 Quarter Horse Ct, Stafford, VA 22556For SaleMLS ID #VAST2049458, Heather Ferris, Coldwell Banker Elite. Bright MLS
- $768,5004 bd4 ba3.4k sqft457 Gladiola Way, Stafford, VA 22554For SaleMLS ID #VAST2052126, Ms. Cynthia W Fleet, Elite Realty. Bright MLS
