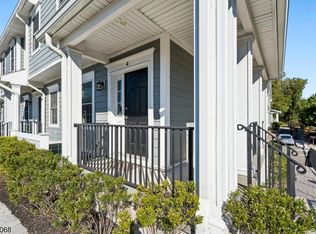
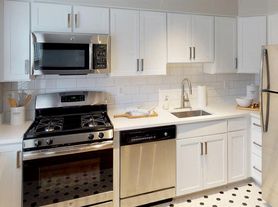
Sophisticated Avondale Model 4-Level Townhome located in The Brownstones at Convent Station. 3 Bedroom; 2 Full Baths; 2 Half Bath and 2-Car Attached Garage. This townhome was one of the original "Model" townhomes featuring many beautiful appointments including a 4-Stop Elevator. Hardwood floors throughout. 9' and 10' Ceilings. Custom painted inset-door cabinetry with commercial SS appliances in kitchen. Butler's Pantry with walnut countertop and wine refrigerator. Wet bar located on the den level with both wine refrigerator and beverage refrigerator. Mahogany and painted built-ins. High-End finishes throughout. Finished Walk-Out Basement with patio. Decks located off Den and FamilyRoom. Conveniently located 1/2 mile to The Convent Station Train with NY Midtown Direct service. Easy access to all main roads, shopping & schools.
Copyright Garden State Multiple Listing Service, L.L.C. All rights reserved. Information is deemed reliable but not guaranteed.
Townhouse for rent
Townhouse
Available now
Air conditioner, central air, zoned
In unit laundry
2 Parking spaces parking
Forced air, zoned
What's special
High-end finishes throughoutHardwood floors throughoutCustom painted inset-door cabinetryMahogany and painted built-ins
- 12 days |
- -- |
- -- |
Zillow last checked:
Listing updated:
Travel times

Let’s turn your rent into credit progress
Build credit history with every on-time payment and get credit for the payment you’re already making.
Facts & features
Interior
Bedrooms & bathrooms
- Bedrooms: 3
- Bathrooms: 4
- Full bathrooms: 2
- 1/2 bathrooms: 2
Rooms
- Room types: 3 Bedrooms, Basement, Bath Main, Bath(s) Other, Dining Room, Family Room, Foyer, Kitchen, Laundry Room, Living Room, Media Room, Powder Room, Rec Room
Heating
- Forced Air, Zoned
Cooling
- Air Conditioner, Central Air, Zoned
Appliances
- Included: Dishwasher, Dryer, Gas Water Heater, Microwave Oven, Range/Oven-Gas, Refrigerator, Washer
- Laundry: In Unit, Level 2
Features
- Elevator, Stall Shower and Tub, Walk-In Closet
- Flooring: Marble, Stone, Tile, Wood
- Has basement: Yes
- Has fireplace: Yes
Interior area
- Total interior livable area: 3,450 sqft
Property
Parking
- Total spaces: 2
- Details: Contact manager
Features
- Exterior features: Basement, Residential Area, Stall Shower And Tub
Construction
Type & style
- Home type: Townhouse
- Property subtype: Townhouse
Condition
- Year built: 2008
Utilities & green energy
- Utilities for property: Sewage
Community & HOA
Location
- Region: Morris Twp
Financial & listing details
- Lease term: 12 Months,24 Months,3-5 Years,Renewal Option
Nearby apartments for rent


Price history
| Date | Event | Price |
|---|---|---|
| 10/28/2026 | Listed for rent | $7,500-5%$2/sqft |
Source:  GSMLS #4061609 Report a problem | ||
| 9/3/2025 | Listing removed | $7,895$2/sqft |
Source: GSMLS #3972655 Report a problem | ||
| 7/1/2025 | Listed for rent | $7,895$2/sqft |
Source: GSMLS #3972655 Report a problem | ||
| 7/28/2024 | Listing removed | -- |
Source: GSMLS #3909357 Report a problem | ||
| 6/21/2024 | Listed for rent | $7,895$2/sqft |
Source: GSMLS #3909357 Report a problem | ||
| 11/13/2014 | Sold | $760,000-30.9%$220/sqft |
Source: Agent Provided Report a problem | ||
| 8/3/2010 | Listing removed | $1,100,000$319/sqft |
Source: Keller Williams Realty #2723439 Report a problem | ||
| 6/20/2010 | Listed for sale | $1,100,000$319/sqft |
Source: Keller Williams Realty #2723439 Report a problem | ||
| 4/25/2010 | Listing removed | $1,100,000$319/sqft |
Source: Keller Williams - Livingston #2723439 Report a problem | ||
| 11/1/2009 | Listed for sale | $1,100,000$319/sqft |
Source: MICHAEL BEER #2723439 Report a problem | ||
| 5/8/2009 | Listing removed | $1,100,000$319/sqft |
Source: NRT TriStates #2583526 Report a problem | ||
| 1/13/2009 | Price change | $1,100,000+2.3%$319/sqft |
Source: NRT TriStates #2583526 Report a problem | ||
| 11/16/2008 | Price change | $1,075,000-10.4%$312/sqft |
Source: NRT TriStates #2583526 Report a problem | ||
| 10/1/2008 | Listed for sale | $1,200,000$348/sqft |
Source: NRT TriStates #2583526 Report a problem | ||