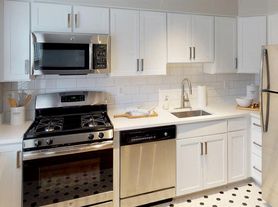
Be the first to rent this brand new luxury 3 bedroom, 3.1 bath Monterey model townhouse by Lennar, 2783 Sq Ft + about 800 Sq Ft FINISHED WALK OUT BASEMENT! Spacious layout, modern convenience spanning three levels. The main floor features open-concept living and dining space with high ceilings, hardwood flooring, gas fireplace and a chef-inspired kitchen complete with granite countertops, stainless steel appliances and a large center island. Off the living area, a private patio overlooking tranquil scenery backyard with water pond and woods. The primary suite with a tray ceiling, walk-in closet, and a beautifully appointed en-suite bathroom with quartz counters. Two additional good-sized bedrooms, a full bathroom with tub, bonus loft flex/office space & laundry room with washer/dryer complete the upper level. Full finished & walkout basement has ample space for entertaining, complete with full bath & extra storage. 2 car garage. This home combines luxury living with everyday functionality in a quiet, professionally managed in Valley Park View New community
Copyright Garden State Multiple Listing Service, L.L.C. All rights reserved. Information is deemed reliable but not guaranteed.
Townhouse for rent
Townhouse
Available now
In unit laundry
2 Attached garage spaces parking
What's special
Gas fireplaceHigh ceilingsWalk-in closetTwo additional good-sized bedroomsChef-inspired kitchenLarge center islandStainless steel appliances
- 5 days |
- -- |
- -- |
Zillow last checked:
Listing updated:
Travel times

Let’s turn your rent into credit progress
Build credit history with every on-time payment and get credit for the payment you’re already making.
Facts & features
Interior
Bedrooms & bathrooms
- Bedrooms: 3
- Bathrooms: 4
- Full bathrooms: 3
- 1/2 bathrooms: 1
Rooms
- Room types: 3 Bedrooms, Basement, Breakfast Nook, Family Room, Kitchen, Laundry Room, Loft, Powder Room, Rec Room, Storage Room
Appliances
- Included: Dishwasher, Dryer, Gas Water Heater, Refrigerator, Washer
- Laundry: In Unit, Laundry Facilities, Level 2
Features
- Storage, Walk In Closet
- Flooring: Carpet, Tile, Wood
- Has basement: Yes
- Has fireplace: Yes
Interior area
- Total interior livable area: 3,300 sqft
Property
Parking
- Total spaces: 2
- Parking features: Attached, Garage
- Has attached garage: Yes
- Details: Contact manager
Features
- Exterior features: Basement, Residential Area, Storage
- Has view: Yes
- View description: Water View
Lot
- Features: Wooded
Details
- Additional structures: Garage(s), Storage
Construction
Type & style
- Home type: Townhouse
- Property subtype: Townhouse
Condition
- Year built: 2026
Utilities & green energy
- Utilities for property: Garbage
Community & HOA
Community
- Features: Curbs, Park
Location
- Region: Morristown
Financial & listing details
- Lease term: 12 Months,24 Months,Renewal Option
Nearby apartments for rent

Price history
| Date | Event | Price |
|---|---|---|
| 11/2/2026 | Listed for rent | $6,200$2/sqft |
Source:  GSMLS #4060909 Report a problem | ||