Skip main navigation
Closed
  • $475,000

    12 J P Cook Dr, Makanda, IL 62958

    4beds
    6,920sqft
    Townhouse, Single Family Residence
    Built in 1985
    3.63 Acres Lot
    $526,100 Zestimate®
    $69/sqft
    $2,667 Estimated rent

    Home value

    $526,100

    $479,000 - $579,000

    $2,667/mo

    Zestimate® history
    Loading
    Loading...

    Owner options

    List your home for rent

    $2,667/mo

    Rent Zestimate®

    Find your next renter with Zillow Rental Manager. Plus, with online applications, you can quickly screen prospective tenants – for free.

    Learn more

    $2,667/mo

    Rent Zestimate®

    Refinance and save

    $3,319/mo

    Est. payment

    Refinancing to a lower rate could help reduce your monthly payments and save thousands over the life of the loan.

    See today's rates

    $3,319/mo

    Est. payment

    Explore your selling options

    Work with a Zillow partner agent

    Leverage their expertise and Zillow's premium Showcase listings to get your home seen by more buyers.

    Get started

    List with your own agent

    Get your home in front of millions of buyers by listing it on Zillow.

    Learn how to do it

    Sell it yourself

    Take full control of how buyers see your home on Zillow by listing For Sale by Owner (FSBO).

    List your home

    What's special

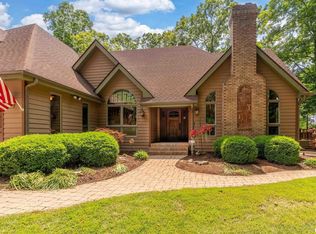
    Here it is you Southern Illinoisians that are looking for something in the Unity Point School district or for a fantastic family home and or simply a wonderful place for entertaining. Not a single house has ever even been listed on JP cook drive and this HUGE beautiful family home in the Unity Point School District is now on the market! Surrounded my a massive private pond, trees and a fully fenced in yard you can't go wrong. You and your kids and all the pets will have room to spread out and did I mention your mother in law can come too? With this home you get an attached one bedroom one bath apartment with the very best views of the pond and its beautiful fountain. We will let you make the call on the mother in law but it can make for a great space for almost anything you could want. On a quiet private drive you come through your very own coded gate which leads you to your own circle drive in front of this totally custom built home. You'll love the open floor plan with 4 bedrooms and 4.5 baths, a sunroom, a mostly finished basement with a full second kitchen, storage for days and it all sits on approximately 3.6 acres full of mature trees. Lots of special features in this one of kind home like an elevator that takes you right down to the garage for easy commutes or to guarantee you'll never have to take more than one trip with the groceries again ;-) Be sure to check out the disclosures and the information on the newly updated covenants as well as the updated property lines

    Zillow last checked:

    Listing updated:

    Listed by:

    Derrick Raney 618-924-2750,

    Southern Illinois Realty Experts Carbondale

    Bought with:

    Derrick Raney

    Southern Illinois Realty Experts Carbondale

    Source: MRED as distributed by MLS GRID,MLS#: QC4248852MLS Logo

    Facts & features

    Interior

    Bedrooms & bathrooms
    • Bedrooms: 4
    • Bathrooms: 5
    • Full bathrooms: 4
    • 1/2 bathrooms: 1
    Rooms
    • Room types: Foyer
    Primary bedroom
    • Features: Flooring (Carpet), Bathroom (Full)
    • Level: Main
    • Area: 256 Square Feet
    • Dimensions: 16x16
    Bedroom 2
    • Features: Flooring (Carpet)
    • Level: Main
    • Area: 256 Square Feet
    • Dimensions: 16x16
    Bedroom 3
    • Features: Flooring (Carpet)
    • Level: Main
    • Area: 169 Square Feet
    • Dimensions: 13x13
    Bedroom 4
    • Features: Flooring (Carpet)
    • Level: Lower
    • Area: 132 Square Feet
    • Dimensions: 12x11
    Kitchen
    • Features: Kitchen (Eating Area-Table Space, Island), Flooring (Laminate)
    • Level: Main
    • Area: 192 Square Feet
    • Dimensions: 12x16
    Heating
    • Natural Gas, Sep Heating Systems - 2+, Forced Air, Heat Pump, Propane Rented
    Cooling
    • Zoned, Central Air
    Appliances
    • Included: ENERGY STAR Qualified Appliances, Dishwasher, Disposal, Range, Refrigerator
    Features
    • Built-in Features, Vaulted Ceiling(s), In-Law Floorplan, Solid Surface Counter, Wet Bar
    • Doors: Solid Surface Counter
    • Windows: Solid Surface Counter, Blinds
    • Basement: Finished,Partially Finished,Full,Walk-Out Access
    • Number of fireplaces: 1
    • Fireplace features: Gas Log, Living Room
    Interior area
    • Total interior livable area: 6,920 sqft

    Property

    Parking
    • Total spaces: 3
    • Parking features: Shared Driveway, Heated Garage, Garage Door Opener, Attached, Guest, Garage
    • Attached garage spaces: 3
    • Has uncovered spaces: Yes
    Accessibility
    • Accessibility features: Accessible Elevator Installed, Solid Surface Counter
    Features
    • Stories: 2
    • Patio & porch: Deck
    • Fencing: Fenced
    • On waterfront: Yes
    • Waterfront features: Pond, Waterfront
    Lot
    • Size: 3.63 Acres
    • Features: Sloped
    Details
    • Additional structures: Boat Dock
    • Parcel number: 1917400044

    Construction

    Type & style
    • Home type: Townhouse
    • Property subtype: Townhouse, Single Family Residence
    Materials
    • Frame, Cedar, Solid Surface Counter
    • Foundation: Concrete Perimeter
    Condition
    • New construction: No
    • Year built: 1985

    Utilities & green energy

    • Sewer: Aerobic Septic
    • Water: Public

    Community & HOA

    Community
    • Security: Security System
    • Subdivision: None
    HOA
    • Has HOA: Yes
    • Services included: Other
    Location
    • Region: Makanda

    Financial & listing details

    • Price per square foot: $69/sqft
    • Tax assessed value: $480,630
    • Annual tax amount: $12,263
    • Date on market: 2/2/2026
    • Listing terms: Conventional

    Price history

    DateEventPrice
    2/29/2024Sold$475,000-2.1%$69/sqft
    Source: MRED as distributed by MLS GRID #QC4248852 Report a problem
    12/16/2023Contingent$485,000$70/sqft
    Source: RMLS Alliance as distributed by MLS GRID #QC4248852 Report a problem
    12/14/2023Listed for sale$485,000$70/sqft
    Source: RMLS Alliance as distributed by MLS GRID #QC4248852 Report a problem

    Public tax history

    YearProperty taxesTax assessment
    2024$13,404 +9.4%$160,210 +14.4%
    2023$12,247 -0.1%$140,010 +4.7%
    2022$12,263 +6.5%$133,700 +3.7%
    2021$11,515 +1%$128,917 -1.7%
    2020$11,402 +11.6%$131,199 +7.7%
    2019$10,218 +5.5%$121,816
    2017$9,686 $121,816 +4.9%
    2016-- $116,118
    2015-- $116,118
    2014-- $116,118 +1.7%
    2012-- $114,180
    2011-- $114,180 -1%
    2010-- $115,334 -0.8%
    2009$7,543 $116,241
    Find assessor info on the county website

    Neighborhood: 62958

    Nearby schools

    GreatSchools rating
    Schools provided by the listing agent
    • Elementary: Unity Point Consolidated
    • Middle: Unity Point
    • High: Carbondale Hs

    Source: MRED as distributed by MLS GRID. This data may not be complete. We recommend contacting the local school district to confirm school assignments for this home.

    Get pre-qualified for a loan
    At Zillow Home Loans, we can pre-qualify you in as little as 5 minutes with no impact to your credit score.

    An equal housing lender. NMLS #10287.

    Sell for more on Zillow
    Get a Zillow Showcase℠ listing at no additional cost and you could sell for .
    $526,100
    2% more
    +$10,522
    With Zillow Showcase(estimated)
    $536,622