Skip main navigation
Closed
  • $875,000

    9 White Deer Run, Makanda, IL 62958

    4beds
    5,306sqft
    Townhouse, Single Family Residence
    Built in 1990
    15 Acres Lot
    $909,400 Zestimate®
    $165/sqft
    $2,216 Estimated rent

    Home value

    $909,400

    Estimated sales range

    Not available

    $2,216/mo

    Zestimate® history
    Loading
    Loading...

    Owner options

    List your home for rent

    $2,216/mo

    Rent Zestimate®

    Find your next renter with Zillow Rental Manager. Plus, with online applications, you can quickly screen prospective tenants – for free.

    Learn more

    $2,216/mo

    Rent Zestimate®

    Refinance and save

    $5,092/mo

    Est. payment

    Refinancing to a lower rate could help reduce your monthly payments and save thousands over the life of the loan.

    See today's rates

    $5,092/mo

    Est. payment

    Explore your selling options

    Work with a Zillow partner agent

    Leverage their expertise and Zillow's premium Showcase listings to get your home seen by more buyers.

    Get started

    List with your own agent

    Get your home in front of millions of buyers by listing it on Zillow.

    Learn how to do it

    Sell it yourself

    Take full control of how buyers see your home on Zillow by listing For Sale by Owner (FSBO).

    List your home

    What's special

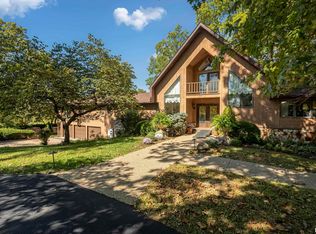
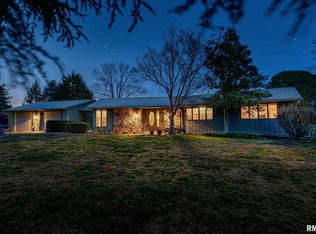
    Unity Point school! 15-acre oasis in the lush, rolling hills of Makanda, just off the wine trail. Stocked private pond with fully screened dock house w/sundeck, sandy beach, and lighted fountain. Mature landscaping with wraparound zero-maintenance poly deck and flagstone patios. With floor-to-ceiling, wall-to-wall windows, this home is full of light and views, vaulted ceilings, premium trim, and custom built-ins. Custom staircase leads to expansive loft, three bedrooms, and full bath. Main-level primary suite with sitting area, custom California walk-in closets, aerated spa tub, luxury shower, and heated floors. Stunning chef's kitchen with high-end appliances, granite countertops, and custom cabinets. Garage with EV charger and all-weather flooring leads into mudroom with powder room. Walk-out lower-level features large area for gaming and lounging with theater surround sound, two extra rooms, full bath, craft room, and oodles of storage closets. Fully equipped standalone 1200-sq ft gym with heating/air and walls of windows overlooking the woods. Other features include a whole-house generator, central vac, and premium finishes such as stone, cork, and hardwoods, as well as top-of-the-line plumbing and light fixtures and two wood-burning fireplaces.

    Zillow last checked:

    Listing updated:

    Listed by:

    Derrick Raney 618-924-2750,

    Southern Illinois Realty Experts Carbondale

    Bought with:

    Derrick Raney

    Southern Illinois Realty Experts Carbondale

    Source: MRED as distributed by MLS GRID,MLS#: QC4264055MLS Logo

    Facts & features

    Interior

    Bedrooms & bathrooms
    • Bedrooms: 4
    • Bathrooms: 4
    • Full bathrooms: 3
    • 1/2 bathrooms: 1
    Primary bedroom
    • Features: Flooring (Luxury Vinyl), Bathroom (Full)
    • Level: Main
    • Area: 512 Square Feet
    • Dimensions: 16x32
    Bedroom 2
    • Features: Flooring (Carpet)
    • Level: Second
    • Area: 399 Square Feet
    • Dimensions: 21x19
    Bedroom 3
    • Features: Flooring (Hardwood)
    • Level: Second
    • Area: 340 Square Feet
    • Dimensions: 17x20
    Bedroom 4
    • Features: Flooring (Carpet)
    • Level: Second
    • Area: 156 Square Feet
    • Dimensions: 12x13
    Other
    • Features: Flooring (Other)
    • Level: Basement
    • Area: 156 Square Feet
    • Dimensions: 13x12
    Other
    • Features: Flooring (Other)
    • Level: Basement
    • Area: 195 Square Feet
    • Dimensions: 13x15
    Dining room
    • Area: 288 Square Feet
    • Dimensions: 18x16
    Family room
    • Level: Basement
    Kitchen
    • Features: Kitchen (Eating Area-Breakfast Bar, Pantry), Flooring (Other)
    • Level: Main
    • Area: 272 Square Feet
    • Dimensions: 17x16
    Living room
    • Level: Main
    • Area: 612 Square Feet
    • Dimensions: 18x34
    Office
    • Level: Second
    Heating
    • Electric, Heat Pump
    Cooling
    • Central Air
    Appliances
    • Included: Dishwasher, Disposal, Microwave, Range, Refrigerator
    Features
    • Windows: Skylight(s)
    • Basement: Egress Window,Full
    • Fireplace features: Other
    Interior area
    • Total interior livable area: 5,306 sqft

    Property

    Parking
    • Total spaces: 4
    • Parking features: Yes, Attached, Detached, Garage
    • Attached garage spaces: 4
    Features
    • Stories: 1.5
    • Patio & porch: Patio, Porch, Deck
    • Waterfront features: Pond
    Lot
    • Size: 15 Acres
    • Dimensions: 572x638.89x678.26x1379.56
    • Features: Wooded
    Details
    • Parcel number: 1917400022
    • Other equipment: Sump Pump

    Construction

    Type & style
    • Home type: Townhouse
    • Property subtype: Townhouse, Single Family Residence
    Materials
    • Frame
    Condition
    • New construction: No
    • Year built: 1990

    Utilities & green energy

    • Water: Public

    Community & HOA

    Community
    • Subdivision: None
    Location
    • Region: Makanda

    Financial & listing details

    • Price per square foot: $165/sqft
    • Tax assessed value: $534,651
    • Annual tax amount: $13,397
    • Date on market: 2/2/2026
    • Listing terms: Cash

    Price history

    DateEventPrice
    9/29/2025Sold$875,000-2.7%$165/sqft
    Source: MRED as distributed by MLS GRID #QC4264055 Report a problem
    8/25/2025Contingent$899,000$169/sqft
    Source: RMLS Alliance as distributed by MLS GRID #QC4264055 Report a problem
    6/7/2025Listed for sale$899,000+13.1%$169/sqft
    Source: RMLS Alliance as distributed by MLS GRID #QC4264055 Report a problem
    1/30/2024Sold$795,000$150/sqft
    Source: Public Record Report a problem

    Public tax history

    YearProperty taxesTax assessment
    2024$14,408 +7.5%$178,217 +12%
    2023$13,398 0%$159,168 +4.7%
    2022$13,401 +6.7%$151,994 +3.7%
    2021$12,563 +17.7%$146,556 +13.7%
    2020$10,677 +0.3%$128,847 -3.1%
    2019$10,645 +5.5%$132,905
    2017$10,090 $132,905 +2.5%
    2016-- $129,677
    2015-- $129,677
    2014-- $129,677 +0.3%
    2012-- $129,347
    2011-- $129,347 -1%
    2010-- $130,653 -0.8%
    2009$8,155 $131,680
    Find assessor info on the county website

    Neighborhood: 62958

    Nearby schools

    GreatSchools rating
    Schools provided by the listing agent
    • Elementary: Unity Point Consolidated
    • Middle: Unity Point
    • High: Carbondale Hs

    Source: MRED as distributed by MLS GRID. This data may not be complete. We recommend contacting the local school district to confirm school assignments for this home.

    Get pre-qualified for a loan
    At Zillow Home Loans, we can pre-qualify you in as little as 5 minutes with no impact to your credit score.

    An equal housing lender. NMLS #10287.

    Sell for more on Zillow
    Get a Zillow Showcase℠ listing at no additional cost and you could sell for .
    $909,400
    2% more
    +$18,188
    With Zillow Showcase(estimated)
    $927,588