For those looking for a quieter town and a more peaceful way of life - this home might just be for you. This beautiful brand new build offers standout curb appeal with its modern colour palette, stone exterior, and paved driveway. Whether you're stepping into the market, downsizing, or searching for a strong rental investment, this semi-detached bungalow in Teeswater offers one of the best settings in town - backing onto open fields with sunset views and no rear neighbours. The main floor is bright, open, and designed for easy everyday living, with the kitchen, living area, primary bedroom, ensuite, and laundry all conveniently located on one level. Downstairs adds even more value with two additional bedrooms and a full bathroom - ideal for guests, extended family, or potential rental income if that's part of the plan. Located within easy driving distance of Bruce Power, Kincardine, Walkerton, and Wingham, this property makes sense whether you're planning to live in it, rent it out, or both. One attached neighbour, a 7-year Tarion warranty, and the peace of mind that comes with buying brand new. Come have a look today.
Under contract
C$459,900
12 Janet St S, South Bruce, ON N0G 2S0
3beds
3baths
Single Family Residence
Built in ----
5,280 Square Feet Lot
$-- Zestimate®
C$--/sqft
C$-- HOA
What's special
- 189 days
- 9
- 0
Zillow last checked:
Listing updated:
Listed by:
Royal LePage Exchange Realty Co.
Source: TRREB,MLS®#: X13011932 Originating MLS®#: One Point Association of REALTORS
Facts & features
Interior
Bedrooms & bathrooms
- Bedrooms: 3
- Bathrooms: 3
Primary bedroom
- Level: Main
- Dimensions: 5.16 x 2.99
Bathroom
- Level: Main
- Dimensions: 3.4 x 1.62
Bathroom
- Level: Main
- Dimensions: 1.46 x 1.52
Dining room
- Level: Main
- Dimensions: 2.87 x 4.04
Foyer
- Level: Main
- Dimensions: 3.52 x 2.63
Kitchen
- Level: Main
- Dimensions: 4.48 x 4.04
Laundry
- Level: Main
- Dimensions: 2.38 x 1.63
Living room
- Level: Main
- Dimensions: 4.03 x 2.66
Other
- Level: Main
- Dimensions: 2.17 x 1.63
Heating
- Heat Pump, Electric
Cooling
- Central Air
Appliances
- Included: Water Softener
Features
- Primary Bedroom - Main Floor
- Basement: Finished
- Has fireplace: No
Interior area
- Living area range: 700-1100 null
Video & virtual tour
Property
Parking
- Total spaces: 3
- Parking features: Garage
- Has garage: Yes
Features
- Patio & porch: Porch
- Exterior features: Year Round Living
- Pool features: None
- Has view: Yes
- View description: Pasture
Lot
- Size: 5,280 Square Feet
- Features: School, Rec./Commun.Centre, Place Of Worship, Library, Park, School Bus Route, Rectangular Lot
Details
- Parcel number: 332220510
- Other equipment: Air Exchanger, Sump Pump
Construction
Type & style
- Home type: SingleFamily
- Architectural style: Bungalow
- Property subtype: Single Family Residence
Materials
- Board & Batten, Stone
- Foundation: Poured Concrete
- Roof: Asphalt Shingle
Condition
- New construction: Yes
Utilities & green energy
- Sewer: Sewer
Community & HOA
Location
- Region: South Bruce
Financial & listing details
- Date on market: 4/17/2026
Price history
Price history is unavailable.
Public tax history
Tax history is unavailable.
Climate risks
Neighborhood: N0G
Nearby schools
GreatSchools rating
No schools nearby
We couldn't find any schools near this home.


Similar homes
- C$414,9004 bd1 ba-- sqft11 Gordon St E, South Bruce, ON N0G 2S0For Sale
 MLS ID #X13869572, Royal LePage RCR Realty. TRREB
- C$424,9004 bd2 ba-- sqft1 Wall St, South Bruce, ON N0G 2S0For Sale
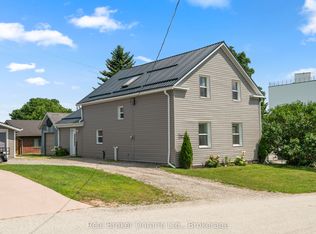 MLS ID #X13647828, Real Broker Ontario Ltd.. TRREB
- C$499,0003 bd2 ba-- sqft25 Thomas St, South Bruce, ON N0G 2S0For Sale
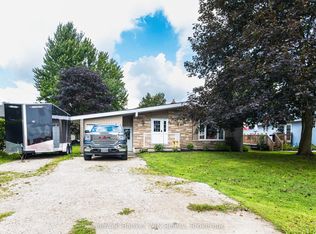 MLS ID #X13722520, Coldwell Banker WIN Realty. TRREB
- C$549,0003 bd2 ba-- sqft21 Andrew St, South Bruce, ON N0G 2S0For Sale
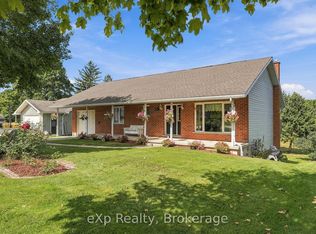 MLS ID #X13800114, eXp Realty. TRREB
