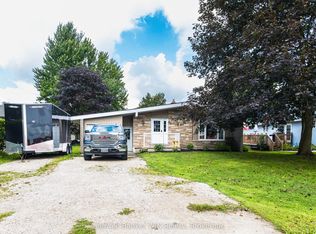
First time on the market since it was built in 1990! This well-maintained bungalow is tucked away on a quiet dead-end street, overlooking green space and the Teeswater River beyond. Enjoy spectacular views of nature and wildlife from the generous backyard, with plenty of room for entertaining and outdoor activities. Offering 2+1 bedrooms, 2 full baths, gas heat, central air, and a walkout basement. The lower garage provides excellent additional storage, with an overhead door opening to the backyard. Conveniently located within walking distance to schools, parks, and downtown Teeswater.
For sale
C$575,000
21 Andrew St, South Bruce, ON N0G 2S0
3beds
2baths
Single Family Residence
Built in ----
0 Square Feet Lot
$-- Zestimate®
C$--/sqft
C$-- HOA
What's special
Well-maintained bungalowGenerous backyardGas heatCentral airWalkout basement
- 13 days
- 2
- 0
Zillow last checked:
Listing updated:
Listed by:
eXp Realty
Source: TRREB,MLS®#: X13800114 Originating MLS®#: One Point Association of REALTORS
Originating MLS®#: One Point Association of REALTORSFacts & features
Interior
Bedrooms & bathrooms
- Bedrooms: 3
- Bathrooms: 2
Bedroom
- Level: Main
- Dimensions: 3.9 x 4.09
Bedroom 2
- Level: Main
- Dimensions: 2.77 x 3.58
Bedroom 3
- Level: Lower
- Dimensions: 4.21 x 4.2
Bathroom
- Level: Main
- Dimensions: 2.09 x 3.09
Bathroom
- Level: Lower
- Dimensions: 1.93 x 1.85
Dining room
- Level: Main
- Dimensions: 3.69 x 4.19
Foyer
- Level: Main
- Dimensions: 4.06 x 4.84
Kitchen
- Level: Main
- Dimensions: 4.06 x 4.19
Laundry
- Level: Lower
- Dimensions: 4.06 x 4.2
Living room
- Level: Main
- Dimensions: 3.69 x 4.84
Other
- Level: Lower
- Dimensions: 4.34 x 5.93
Recreation
- Level: Lower
- Dimensions: 3.69 x 8.76
Utility room
- Level: Lower
- Dimensions: 1.93 x 2.51
Workshop
- Level: Lower
- Dimensions: 4.21 x 4.46
Heating
- Forced Air, Gas
Cooling
- Central Air
Appliances
- Included: Water Heater, Water Softener
Features
- Central Vacuum, Primary Bedroom - Main Floor
- Basement: Finished with Walk-Out
- Has fireplace: Yes
- Fireplace features: Family Room
Interior area
- Living area range: 1100-1500 null
Video & virtual tour
Property
Parking
- Total spaces: 3
- Parking features: Private, Garage Door Opener
- Has garage: Yes
Features
- Patio & porch: Porch
- Exterior features: Backs On Green Belt, Landscaped, Year Round Living
- Pool features: None
Lot
- Size: 0 Square Feet
- Features: Library, Park, Place Of Worship, Rec./Commun.Centre, River/Stream, School, Rectangular Lot
- Topography: Sloping
Details
- Additional structures: Shed
- Parcel number: 332220002
Construction
Type & style
- Home type: SingleFamily
- Architectural style: Bungalow
- Property subtype: Single Family Residence
Materials
- Brick, Vinyl Siding
- Foundation: Poured Concrete
- Roof: Asphalt Shingle
Utilities & green energy
- Sewer: Sewer
- Utilities for property: Cell Services, Garbage Pickup, Internet High Speed, Natural Gas, Phone Connected, Recycling Pickup, Street Lights
Community & HOA
Community
- Security: Carbon Monoxide Detector(s), Smoke Detector(s)
Location
- Region: South Bruce
Financial & listing details
- Tax assessed value: C$194,000
- Annual tax amount: C$3,291
- Date on market: 9/17/2026
Price history
Price history is unavailable.
Public tax history
Tax history is unavailable.
Climate risks
Neighborhood: N0G
Nearby schools
GreatSchools rating
No schools nearby
We couldn't find any schools near this home.


Similar homes
- C$499,0003 bd2 ba-- sqft25 Thomas St, South Bruce, ON N0G 2S0For Sale
 MLS ID #X13722520, Coldwell Banker WIN Realty. TRREB
 - C$499,9003 bd3 ba-- sqft10 Brownlee St S, South Bruce, ON N0G 2S0For Sale
 MLS ID #X13455538, Sutton-Sound Realty. TRREB
 - C$424,9004 bd2 ba-- sqft1 Wall St, South Bruce, ON N0G 2S0For Sale
 MLS ID #X13647828, Real Broker Ontario Ltd.. TRREB
 - C$459,9003 bd3 ba-- sqft12 Janet St S, South Bruce, ON N0G 2S0New Construction
 MLS ID #X13011932, Royal LePage Exchange Realty Co.. TRREB
