Welcome to 2 Wright Street in the charming village of Teeswater! Situated overlooking the scenic Teeswater River, this spacious 4-bedroom family home offers plenty of room both inside and out, along with numerous updates over the years. Step inside to a functional main floor layout featuring a welcoming living room with built-ins, an eat-in kitchen with granite countertops and island, and a dining area with patio doors leading to the deck. Main floor laundry and a convenient 2-piece bathroom complete this level. Upstairs, you'll find 4 bedrooms and a full 4-piece bathroom, providing plenty of space for the whole family. The finished lower level offers even more room to spread out with a recreation room, 3-piece bathroom, and utility room. Outside, the impressive concrete triple-wide driveway (2020) accommodates up to 6 vehicles, plus another 2 in the attached garage, which is equipped with an electric vehicle charger. Beautiful armour stone and tiered landscaping (2021) add to the property's curb appeal, while a detached garden shed (2024) provides additional storage. Other notable updates include new garage doors (2023) and a durable Diamond Steel roof (2018). Heated with natural gas, and cooled with central air, this home offers the space, functionality, and features today's families appreciate.
For sale
C$700,000
2 Wright St, South Bruce, ON N0G 2S0
4beds
3baths
Single Family Residence
Built in ----
0.4 Acres Lot
$-- Zestimate®
C$--/sqft
C$-- HOA
What's special
Main floor laundryNew garage doorsDurable diamond steel roof
- 23 hours
- 2
- 0
Zillow last checked:
Listing updated:
Listed by:
Lake Range Realty Ltd.
Source: TRREB,MLS®#: X14155876 Originating MLS®#: One Point Association of REALTORS
Facts & features
Interior
Bedrooms & bathrooms
- Bedrooms: 4
- Bathrooms: 3
Primary bedroom
- Level: Second
- Dimensions: 4.85 x 4.04
Bedroom 2
- Level: Second
- Dimensions: 4.04 x 2.97
Bedroom 3
- Level: Second
- Dimensions: 3.23 x 3.02
Bedroom 4
- Level: Second
- Dimensions: 2.85 x 4.01
Bathroom
- Level: Main
- Dimensions: 2.29 x 0.79
Bathroom
- Level: Second
- Dimensions: 3.02 x 2.34
Bathroom
- Level: Basement
- Dimensions: 3.81 x 2.44
Dining room
- Level: Main
- Dimensions: 3 x 3.91
Other
- Level: Basement
- Dimensions: 2.26 x 1.04
Kitchen
- Level: Main
- Dimensions: 3.71 x 3.91
Living room
- Level: Main
- Dimensions: 5.26 x 4.45
Recreation
- Level: Basement
- Dimensions: 8.38 x 7.34
Utility room
- Level: Basement
- Dimensions: 3.81 x 2.44
Heating
- Forced Air, Gas
Cooling
- Central Air
Appliances
- Included: Water Heater
Features
- Central Vacuum
- Basement: Finished
- Has fireplace: Yes
- Fireplace features: Wood Burning Stove
Interior area
- Living area range: 1500-2000 null
Video & virtual tour
Property
Parking
- Total spaces: 8
- Parking features: Garage Door Opener
- Has garage: Yes
Features
- Stories: 2
- Patio & porch: Deck, Porch
- Exterior features: Landscaped, Year Round Living
- Pool features: None
- Has view: Yes
- View description: River
- Has water view: Yes
- Water view: River
Lot
- Size: 0.4 Acres
- Features: Electric Car Charger, School, School Bus Route, Square Lot
Details
- Additional structures: Shed
- Parcel number: 332220177
Construction
Type & style
- Home type: SingleFamily
- Property subtype: Single Family Residence
Materials
- Brick, Vinyl Siding
- Foundation: Poured Concrete
- Roof: Metal
Utilities & green energy
- Sewer: Sewer
Community & HOA
Location
- Region: South Bruce
Financial & listing details
- Tax assessed value: C$240,000
- Annual tax amount: C$5,638
- Date on market: 11/6/2026
Price history
Price history is unavailable.
Public tax history
Tax history is unavailable.
Climate risks
Neighborhood: N0G
Nearby schools
GreatSchools rating
No schools nearby
We couldn't find any schools near this home.
Similar homes
- C$599,0004 bd3 ba-- sqft10 Hillcrest St W, South Bruce, ON N0G 2S0For Sale
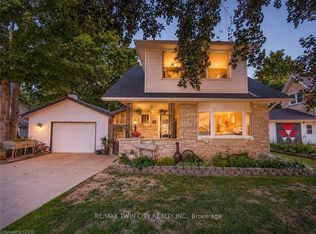 MLS ID #X13564472, RE/MAX TWIN CITY REALTY INC.. TRREB
- C$579,9003 bd2 ba-- sqft16 Union St W, South Bruce, ON N0G 2S0For Sale
 MLS ID #X13834192, Wilfred McIntee & Co Limited. TRREB
- C$549,0003 bd2 ba-- sqft21 Andrew St, South Bruce, ON N0G 2S0For Sale
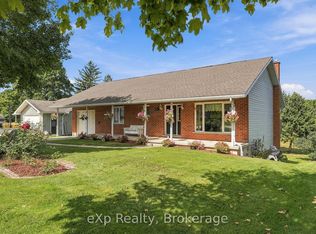 MLS ID #X13800114, eXp Realty. TRREB
- C$499,0003 bd2 ba-- sqft25 Thomas St, South Bruce, ON N0G 2S0For Sale
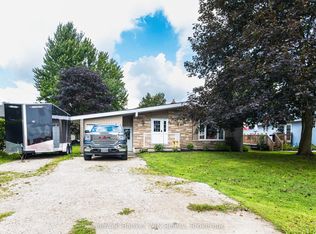 MLS ID #X13722520, Coldwell Banker WIN Realty. TRREB
