Skip main navigation
Closed
  • $525,000

    12 Journeys End Lane, Owls Head, ME 04854

    4beds
    3,500sqft
    Single Family Residence
    Built in 2005
    3.3 Acres Lot
    $707,600 Zestimate®
    $150/sqft
    $4,166 Estimated rent

    Home value

    $707,600

    $651,000 - $778,000

    $4,166/mo

    Zestimate® history
    Loading
    Loading...

    Owner options

    List your home for rent

    $4,166/mo

    Rent Zestimate®

    Find your next renter with Zillow Rental Manager. Plus, with online applications, you can quickly screen prospective tenants – for free.

    Learn more

    $4,166/mo

    Rent Zestimate®

    Refinance and save

    $2,766/mo

    Est. payment

    Refinancing to a lower rate could help reduce your monthly payments and save thousands over the life of the loan.

    See today's rates

    $2,766/mo

    Est. payment

    Explore your selling options

    Work with a Zillow partner agent

    Leverage their expertise and Zillow's premium Showcase listings to get your home seen by more buyers.

    Get started

    List with your own agent

    Get your home in front of millions of buyers by listing it on Zillow.

    Learn how to do it

    Sell it yourself

    Take full control of how buyers see your home on Zillow by listing For Sale by Owner (FSBO).

    List your home

    What's special

    Attached garagePaved drivewayModular homeDowntown rocklandOversized windowsPrivate entrancesGranite counters
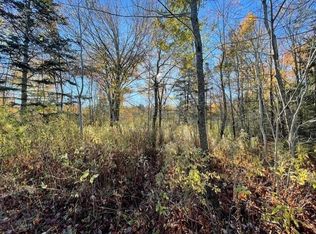
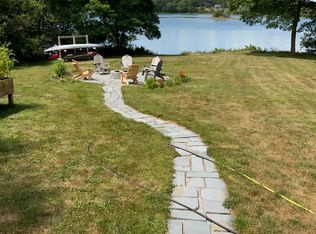
    This is an amazing opportunity to own a home within minutes to Birch Point State Park, close to Knox County Regional Airport & the famous Owls Head General store. This 3-4 bedroom home has plenty of room for everyone, paved driveway to a 2 car oversized garage, with door directly leading to large unfinished basement perfect for storage or if your creative, it offers plenty of room for a workshop. As you drive into the garage you have direct entry to a large mud room which includes a 1/2 bath, to the left is a stairway leading to an in-law suite or studio space that is ready for you to finish, the cabinets, bathroom fixtures and flooring are ready to be installed. From the attached garage you can continue through the mud room into the main house or the walkway to a private entrances are available, a beautiful tiled laundry room with appliances and a sink, oversized windows allow the sun to beam in, large cooks kitchen with granite counters, and island and a bar with stools for guests to enjoy, the sunny dining room with a wall of windows, French doors to open onto any deck or patio you design. a small den or small first floor bedroom if needed. open living room with wood stove wrap around the wide staircase to the 2- 2nd floor bedroom suites with walk in closets and balcony for the morning sunrise. on the other side of the stairs or off the kitchen is a full bath and an office with built-ins that you will allow you to enjoy working from home. This modular home has had many upgrades; the garage, mudroom and apartment are stick built additions that make this home such a delight. the locations is so close to the local beaches and airport, within minutes your in downtown Rockland with all the amenities Rockland offers, restaurants, museums and galleries, the harbor and shopping. The house needs a little TLC and some finishes but it is so worth the little effort you will put in. Outside the large yard and dead end road offer a lot of privacy. Priced to sell!

    Zillow last checked:

    Listing updated:

    Listed by:

    ERA Dawson-Bradford Co.

    Bought with:

    Cates Real Estate

    Source: Maine Listings,MLS#: 1556845MLS Logo

    Facts & features

    Interior

    Bedrooms & bathrooms
    • Bedrooms: 4
    • Bathrooms: 5
    • Full bathrooms: 4
    • 1/2 bathrooms: 1
    Primary bedroom
    • Features: Balcony/Deck, Built-in Features, Full Bath, Jetted Tub, Separate Shower, Suite, Walk-In Closet(s)
    • Level: Second
    Bedroom 2
    • Features: Balcony/Deck, Built-in Features, Jetted Tub, Separate Shower, Suite, Walk-In Closet(s)
    • Level: Second
    Den
    • Level: First
    Dining room
    • Level: First
    Other
    • Features: Built-in Features, Closet, Eat-in Kitchen, Full Bath, Heated, Stairway, Storage
    • Level: Second
    Kitchen
    • Features: Kitchen Island, Pantry
    • Level: First
    Laundry
    • Features: Built-in Features, Utility Sink
    • Level: First
    Living room
    • Features: Wood Burning Fireplace
    • Level: First
    Mud room
    • Features: Closet
    • Level: First
    Office
    • Features: Built-in Features, Closet
    • Level: First
    Heating
    • Baseboard, Hot Water, Zoned
    Cooling
    • Has cooling: Yes
    Appliances
    • Included: Dishwasher, Dryer, Microwave, Electric Range, Refrigerator, Washer
    • Laundry: Built-Ins, Sink
    Features
    • 1st Floor Bedroom, Bathtub, In-Law Floorplan, Shower, Storage, Walk-In Closet(s)
    • Flooring: Laminate, Tile, Wood
    • Basement: Doghouse,Interior Entry,Full,Unfinished
    • Has fireplace: No
    Interior area
    • Total structure area: 3,500
    • Total interior livable area: 3,500 sqft
    • Finished area above ground: 3,500
    • Finished area below ground: 0

    Property

    Parking
    • Total spaces: 2
    • Parking features: Paved, 5 - 10 Spaces, Off Street, Garage Door Opener, Heated Garage
    • Attached garage spaces: 2
    Features
    • Has view: Yes
    • View description: Scenic
    Lot
    • Size: 3.3 Acres
    • Features: Near Public Beach, Rural, Level, Open Lot, Right of Way
    Details
    • Parcel number: OWLSM001L024003
    • Zoning: Residential
    • Other equipment: Cable

    Construction

    Type & style
    • Home type: SingleFamily
    • Architectural style: Cape Cod
    • Property subtype: Single Family Residence
    Materials
    • Wood Frame, Fiber Cement
    • Roof: Composition,Shingle
    Condition
    • Year built: 2005

    Utilities & green energy

    • Electric: Circuit Breakers
    • Sewer: Private Sewer
    • Water: Private, Well

    Community & HOA

    Community
    • Security: Water Radon Mitigation System
    Location
    • Region: Owls Head

    Financial & listing details

    • Price per square foot: $150/sqft
    • Tax assessed value: $451,000
    • Annual tax amount: $5,953
    • Date on market: 4/22/2023
    • Road surface type: Gravel, Dirt

    Price history

    DateEventPrice
    9/1/2023Sold$525,000-16%$150/sqft
    Source: Maine Listings #1556845 Report a problem
    8/31/2023Pending sale$625,000$179/sqft
    Source: Maine Listings #1556845 Report a problem
    8/7/2023Contingent$625,000$179/sqft
    Source: Maine Listings #1556845 Report a problem
    6/9/2023Listed for sale$625,000$179/sqft
    Source: Maine Listings #1556845 Report a problem
    5/18/2023Contingent$625,000$179/sqft
    Source: Maine Listings #1556845 Report a problem
    5/12/2023Listed for sale$625,000$179/sqft
    Source: Maine Listings #1556845 Report a problem
    4/30/2023Contingent$625,000$179/sqft
    Source: Maine Listings #1556845 Report a problem
    4/22/2023Listed for sale$625,000$179/sqft
    Source: Maine Listings #1556845 Report a problem

    Public tax history

    YearProperty taxesTax assessment
    2024$6,991 $451,000
    2023$6,991 +10.7%$451,000 +0%
    2022$6,314 +6.1%$450,970
    2020$5,953 +14.8%$450,970
    2019$5,186 +7%$450,970
    2018$4,848 +1.9%$450,970
    2017$4,758 -0.5%$450,970
    2016$4,780 $450,970 -0.9%
    2015$4,780 +9.4%$455,240
    2014$4,370 -1.6%$455,240
    2013$4,439 -2.1%$455,240 -1.1%
    2012$4,533 +2.2%$460,220 +2.2%
    2011$4,435 $450,220 -2.2%
    2009-- $460,220 +1.4%
    2008-- $453,810
    Find assessor info on the county website

    Neighborhood: 04854

    Nearby schools

    GreatSchools rating
    Get pre-qualified for a loan
    At Zillow Home Loans, we can pre-qualify you in as little as 5 minutes with no impact to your credit score.

    An equal housing lender. NMLS #10287.