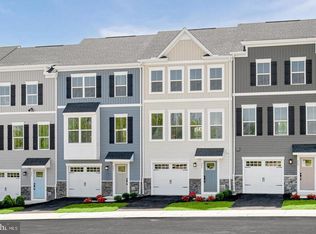
Home of the Month- Mayer floorplan at Parkland Commons! For a limited time add your favorite upgraded interior design package and cabinetry at no extra cost!! Brand-new most affordable townhome with a 2-car garage and no yard work within walking distance to downtown Charles Town! This 3-bedroom, 2 full, 1 half bath, and 2-car garage home has it all! Including a finished lower-level rec room that can serve as a home office, gym, or media room! The open-concept main level features an upgraded kitchen with stainless steel appliances, a large center island, and walk-in pantry, creating the perfect space for gathering with family and friends. Upstairs, the spacious owner’s suite serves as a private retreat, complete with dual walk-in closets and a double vanity bath. Two additional bedrooms and ample storage throughout ensure comfort and functionality for any lifestyle. Enjoy the peace of mind that comes with new construction, a builder warranty, and low-maintenance living with no mowing or landscaping required. Conveniently located by shops and restaurants and commuter friendly- just minutes from Routes 9 and 340. Ask about available closing cost assistance and schedule your tour of Parkland Commons today! Visit us at the model home: 5 Oasis Avenue, Ranson, WV, 25438.
New construction
$296,985
12 Jovial Dr, Ranson, WV 25438
3beds
1,894sqft
Townhouse
Built in 2026
1,531 Square Feet Lot
$-- Zestimate®
$157/sqft
$68/mo HOA
What's special
Finished lower-level rec roomPrivate retreatDouble vanity bathLarge center islandOpen-concept main levelWalk-in pantryDual walk-in closets
- 1 day
- 55
- 3
Zillow last checked:
Listing updated:
Listed by:
Erica Stevenson 240-248-9782,
NVR, INC.
Source: Bright MLS,MLS#: WVJF2026550
Facts & features
Interior
Bedrooms & bathrooms
- Bedrooms: 3
- Bathrooms: 3
- Full bathrooms: 2
- 1/2 bathrooms: 1
- Main level bathrooms: 1
Heating
- Forced Air, Electric
Cooling
- Central Air, Electric
Appliances
- Included: Stainless Steel Appliance(s), Electric Water Heater
Features
- Kitchen Island, Pantry, Recessed Lighting, Upgraded Countertops, Walk-In Closet(s)
- Has basement: No
- Has fireplace: No
Interior area
- Total structure area: 1,894
- Total interior livable area: 1,894 sqft
- Finished area above ground: 1,894
Property
Parking
- Total spaces: 2
- Parking features: Garage Faces Rear, Garage Door Opener, Attached, Driveway
- Attached garage spaces: 2
- Has uncovered spaces: Yes
Accessibility
- Accessibility features: None
Features
- Levels: Three
- Stories: 3
- Pool features: None
Lot
- Size: 1,531 Square Feet
Details
- Additional structures: Above Grade
- Parcel number: NO TAX RECORD
- Zoning: RESIDENTIAL
- Special conditions: Standard
Construction
Type & style
- Home type: Townhouse
- Architectural style: Traditional
- Property subtype: Townhouse
Materials
- Mixed
- Foundation: Slab
Condition
- Excellent
- New construction: Yes
- Year built: 2026
Details
- Builder model: MAYER TOWNHOME
Utilities & green energy
- Sewer: Public Sewer
- Water: Public
Community & HOA
Community
- Subdivision: None Available
HOA
- Has HOA: Yes
- Services included: Maintenance Grounds, Common Area Maintenance
- HOA fee: $68 monthly
Location
- Region: Ranson
Financial & listing details
- Price per square foot: $157/sqft
- Date on market: 9/22/2026
- Listing agreement: Exclusive Right To Sell
- Ownership: Fee Simple
Estimated market value
Not available
Estimated sales range
Not available
Not available
Price history
| Date | Event | Price |
|---|---|---|
| 9/22/2026 | Listed for sale | $296,985$157/sqft |
Source:  Bright MLS #WVJF2026550 Report a problem Bright MLS #WVJF2026550 Report a problem | ||
Public tax history
Tax history is unavailable.
Monthly payment
Est. payment
Payment breakdown
Explore the cost of this home by adjusting the details. Changes won't be saved.Climate risks
Neighborhood: 25438
Nearby schools
Schools provided by the listing agent
- High: Jefferson
- District: Jefferson County Schools
Source: Bright MLS. This data may not be complete. We recommend contacting the local school district to confirm school assignments for this home.

Similar homes
- $279,9903 bd3 ba1.6k sqft5017 Jovial Dr, Ranson, WV 25438New Construction

 MLS ID #WVJF2026528, Erica Stevenson, NVR, INC.. Bright MLS
 - $299,9903 bd3 ba1.7k sqft1007 Destrier St, Ranson, WV 25438New Construction
 MLS ID #WVJF2026552, Erica Stevenson, NVR, INC.. Bright MLS
 - $319,9903 bd3 ba2.1k sqft1207 Destrier St, Ranson, WV 25438New Construction
 MLS ID #WVJF2026558, Erica Stevenson, NVR, INC.. Bright MLS
 - $309,9903 bd3 ba1.9k sqft1107 Destrier St, Ranson, WV 25438New Construction
 MLS ID #WVJF2026556, Erica Stevenson, NVR, INC.. Bright MLS
 - $294,9903 bd3 ba1.8k sqft1067 Jovial Dr, Ranson, WV 25438New ConstructionMLS ID #WVJF2026216, Erica Stevenson, NVR, INC.. Bright MLS
- $300,0003 bd3 ba1.6k sqft110 N Reymann St, Ranson, WV 25438For SaleMLS ID #WVJF2026022, Chrissy Pierson, Samson Properties. Bright MLS
- $305,0003 bd2 ba1.9k sqft304 E Congress St, Charles Town, WV 25414For SaleMLS ID #WVJF2026530, Brianne Nisewarner, Gain Realty. Bright MLS
- $219,9002 bd2 ba1.1k sqft202 S Marshall St, Ranson, WV 25438For SaleMLS ID #WVJF2026548, Alexander Link, ERA Liberty Realty. Bright MLS
- $279,9903 bd3 ba1.6k sqftHuntwell West Ave Homesite 499, Ranson, WV 25438New ConstructionMLS ID #WVJF2024626, Jimmy Thomas, New Home Star Virginia, LLC. Bright MLS
- $294,9902 bd3 ba1.3k sqft16 Democracy Mews #479, Ranson, WV 25438New ConstructionMLS ID #WVJF2026144, Dick Bryan, The Bryan Group Real Estate, LLC. Bright MLS
- $319,0003 bd3 ba1.8k sqft305 E 11th Ave, Ranson, WV 25438For SaleMLS ID #WVJF2024650, Jennifer Fortson, Charis Realty Group. Bright MLS
- $324,9903 bd3 ba1.7k sqft32 Democracy Mews, Ranson, WV 25438New ConstructionBright MLS
- $326,9903 bd3 ba1.7k sqft20 Democracy Mews, Ranson, WV 25438New ConstructionMLS ID #WVJF2026142, Dick Bryan, The Bryan Group Real Estate, LLC. Bright MLS
