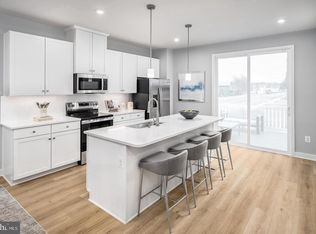
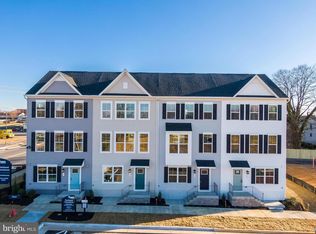
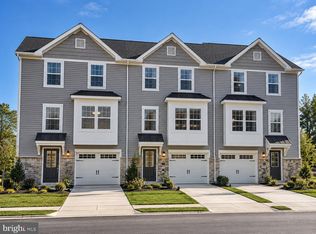
Immediate move in home at Parkland Commons! The Mayer floorplan with 4 bedrooms, 3.5 bathrooms, and a 2-car garage! This unit is overlooking the future community greenspace, has a main level bedroom/bathroom, and is within walking distance to downtown Charles Town! The open-concept main level features an upgraded kitchen with quartz countertops, upgraded cabinetry, stainless steel appliances, a large center island, and walk-in pantry! Upstairs, the spacious owner’s suite serves as a private retreat, complete with dual walk-in closets and a double vanity bath. The laundry room is placed conveniently upstairs with the bedrooms and includes a washer and dryer! Offering over $9,450 towards rate buydowns and/or closing costs with the use of our preferred lender! Reach out to schedule a visit!
New construction
$314,990
119 Oasis Ave, Ranson, WV 25438
4beds
1,894sqft
Townhouse
Built in 2026
1,531 Square Feet Lot
$-- Zestimate®
$166/sqft
$68/mo HOA
What's special
Private retreatDouble vanity bathUpgraded cabinetryLarge center islandOpen-concept main levelUpgraded kitchenQuartz countertops
- 20 hours
- 10
- 4
Zillow last checked:
Listing updated:
Listed by:
Erica Stevenson 240-248-9782,
NVR, INC.
Source: Bright MLS,MLS#: WVJF2027098
Facts & features
Interior
Bedrooms & bathrooms
- Bedrooms: 4
- Bathrooms: 4
- Full bathrooms: 3
- 1/2 bathrooms: 1
- Main level bathrooms: 1
- Main level bedrooms: 1
Heating
- Forced Air, Electric
Cooling
- Central Air, Electric
Appliances
- Included: Stainless Steel Appliance(s), Washer, Dryer, Electric Water Heater
Features
- Has basement: No
- Has fireplace: No
Interior area
- Total structure area: 1,894
- Total interior livable area: 1,894 sqft
- Finished area above ground: 1,894
Property
Parking
- Total spaces: 4
- Parking features: Garage Faces Rear, Garage Door Opener, Attached, Driveway
- Attached garage spaces: 2
- Uncovered spaces: 2
Accessibility
- Accessibility features: None
Features
- Levels: Three
- Stories: 3
- Pool features: None
Lot
- Size: 1,531 Square Feet
Details
- Additional structures: Above Grade
- Parcel number: NO TAX RECORD
- Zoning: RESIDENTIAL
- Special conditions: Standard
Construction
Type & style
- Home type: Townhouse
- Architectural style: Traditional
- Property subtype: Townhouse
Materials
- Mixed
- Foundation: Slab
Condition
- Excellent
- New construction: Yes
- Year built: 2026
Details
- Builder model: MAYER TOWNHOME
Utilities & green energy
- Sewer: Public Sewer
- Water: Public
Community & HOA
Community
- Subdivision: None Available
HOA
- Has HOA: Yes
- Services included: Maintenance Grounds, Common Area Maintenance
- HOA fee: $68 monthly
Location
- Region: Ranson
Financial & listing details
- Price per square foot: $166/sqft
- Date on market: 10/27/2026
- Listing agreement: Exclusive Right To Sell
- Ownership: Fee Simple
Estimated market value
Not available
Estimated sales range
Not available
Not available
Price history
| Date | Event | Price |
|---|---|---|
| 10/27/2026 | Listed for sale | $314,990$166/sqft |
Source:  Bright MLS #WVJF2027098 Report a problem | ||
Public tax history
Tax history is unavailable.
Monthly payment
Est. payment
Payment breakdown
Explore the cost of this home by adjusting the details. Changes won't be saved.Climate risks
Neighborhood: 25438
Nearby schools
Schools provided by the listing agent
- High: Jefferson
- District: Jefferson County Schools
Source: Bright MLS. This data may not be complete. We recommend contacting the local school district to confirm school assignments for this home.
Similar homes
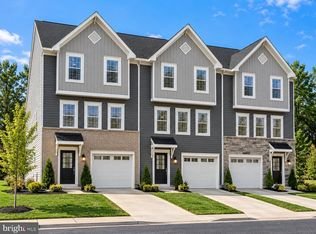
- $324,9903 bd4 ba2.1k sqftSherman Ave Homesite 588, Ranson, WV 25438New Construction
 MLS ID #WVJF2027094, Jimmy Thomas, New Home Star Virginia, LLC. Bright MLS
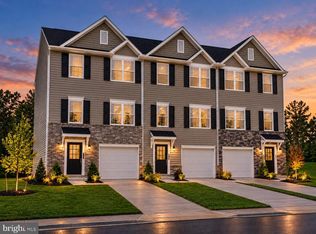
- $344,9904 bd5 ba2.4k sqftMonroe Ave Homesite 447, Ranson, WV 25438New Construction
 MLS ID #WVJF2027080, Jimmy Thomas, New Home Star Virginia, LLC. Bright MLS
- $339,9903 bd4 ba2.4k sqftSherman Ave Homesite 311, Ranson, WV 25438New Construction
 MLS ID #WVJF2027078, Jimmy Thomas, New Home Star Virginia, LLC. Bright MLS
- $324,9903 bd4 ba2.1k sqftSherman Ave Homesite 596, Ranson, WV 25438New Construction
 MLS ID #WVJF2027096, Jimmy Thomas, New Home Star Virginia, LLC. Bright MLS
- $311,9903 bd3 ba1.7k sqft1198 Destrier St, Ranson, WV 25438New ConstructionMLS ID #WVJF2027040, Erica Stevenson, NVR, INC.. Bright MLS
- $389,9904 bd5 ba2.4k sqftSherman Ave Homesite 99, Ranson, WV 25438New ConstructionMLS ID #WVJF2027082, Jimmy Thomas, New Home Star Virginia, LLC. Bright MLS
- $324,9903 bd3 ba1.9k sqft3175 Destrier St, Ranson, WV 25438New ConstructionMLS ID #WVJF2027036, Erica Stevenson, NVR, INC.. Bright MLS
- $349,9904 bd5 ba2.2k sqftSherman Ave Homesite 550, Ranson, WV 25438New ConstructionMLS ID #WVJF2026998, Jimmy Thomas, New Home Star Virginia, LLC. Bright MLS
- $327,9953 bd4 ba2k sqftSherman Ave Homesite 552, Ranson, WV 25438New ConstructionMLS ID #WVJF2026964, Jimmy Thomas, New Home Star Virginia, LLC. Bright MLS
- $334,9903 bd3 ba2.1k sqft4775 Destrier St, Ranson, WV 25438New ConstructionMLS ID #WVJF2027038, Erica Stevenson, NVR, INC.. Bright MLS
- $344,9904 bd4 ba2.4k sqft324 Monroe Ave, Ranson, WV 25438New ConstructionMLS ID #WVJF2026846, Jimmy Thomas, New Home Star Virginia, LLC. Bright MLS
- $299,9903 bd3 ba1.5k sqft5100 Destier St, Ranson, WV 25438New ConstructionMLS ID #WVJF2027008, Erica Stevenson, NVR, INC.. Bright MLS
- $349,9904 bd5 ba2.2k sqftSherman Ave Homesite 540, Ranson, WV 25438New ConstructionMLS ID #WVJF2027002, Jimmy Thomas, New Home Star Virginia, LLC. Bright MLS
- $339,9004 bd3 ba1.5k sqft119 W 7th Ave, Ranson, WV 25438For SaleMLS ID #WVJF2025202, Theresa Christmas, Samson Properties. Bright MLS
- $360,0003 bd3 ba2.5k sqft1357 Steed St, Ranson, WV 25438For SaleMLS ID #WVJF2026874, Colin Hayden, Touchstone Realty, LLC. Bright MLS
- $290,0003 bd3 ba1.6k sqft110 N Reymann St, Ranson, WV 25438For SaleMLS ID #WVJF2026022, Chrissy Pierson, Samson Properties. Bright MLS
