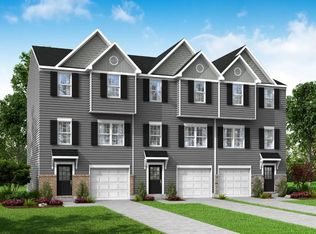
🏡 BIG SPACE. HUGE BACKYARD. YOUR FIRST HOME! Discover the St. Peter end-unit townhome in the Ranson & Charles Town area! Enjoy up to 2,400 sq. ft., 4 bedrooms, 3.5 bathrooms, and a 1-car garage, plus a spacious backyard and large deck for cookouts and relaxing evenings. ✨ All listed features are included in the advertised price! Enjoy upgraded cabinets and countertops, stainless steel appliances, luxury vinyl plank flooring, and an open kitchen with a large island. Unwind in your spacious primary suite with a walk-in closet and rain shower. Bedroom-level laundry adds convenience, while the lower-level fourth bedroom with a full bathroom offers extra flexibility. Prefer a different layout or finishes? Ask about available options to make it your own! 🔑 Planned construction in 2027. Ask about financing programs for eligible first-time buyers and current incentives. 📲 Call or text today for details and a private tour! Photos may show optional features. Changes to included selections may affect pricing. Construction timelines are estimates. Financing and incentives are subject to eligibility and availability.
New construction
$389,990
Sherman Ave Homesite 99, Ranson, WV 25438
4beds
2,400sqft
Townhouse
Built in 2026
4,000 Square Feet Lot
$-- Zestimate®
$162/sqft
$64/mo HOA
What's special
Upgraded cabinets and countertopsHuge backyardRain showerSpacious backyardStainless steel appliancesLuxury vinyl plank flooringSpacious primary suite
- 1 day
- 47
- 2
Zillow last checked:
Listing updated:
Listed by:
Jimmy Thomas 240-527-5508,
New Home Star Virginia, LLC
Source: Bright MLS,MLS#: WVJF2027082
Facts & features
Interior
Bedrooms & bathrooms
- Bedrooms: 4
- Bathrooms: 5
- Full bathrooms: 4
- 1/2 bathrooms: 1
- Main level bathrooms: 5
- Main level bedrooms: 4
Basement
- Area: 0
Heating
- ENERGY STAR Qualified Equipment, Electric
Cooling
- Central Air, Electric
Appliances
- Included: Microwave, Disposal, Dishwasher, Energy Efficient Appliances, Exhaust Fan, Ice Maker, Oven, Oven/Range - Electric, Refrigerator, Stainless Steel Appliance(s), Water Dispenser, Electric Water Heater
- Laundry: Upper Level, Hookup
Features
- Bathroom - Tub Shower, Bathroom - Walk-In Shower, Combination Kitchen/Dining, Combination Kitchen/Living, Entry Level Bedroom, Family Room Off Kitchen, Open Floorplan, Eat-in Kitchen, Kitchen Island, Primary Bath(s), Upgraded Countertops, Walk-In Closet(s), 9'+ Ceilings
- Flooring: Luxury Vinyl, Carpet
- Windows: Energy Efficient
- Has basement: No
- Has fireplace: No
Interior area
- Total structure area: 2,400
- Total interior livable area: 2,400 sqft
- Finished area above ground: 2,400
- Finished area below ground: 0
Property
Parking
- Total spaces: 1
- Parking features: Garage Door Opener, Asphalt, Attached
- Attached garage spaces: 1
- Has uncovered spaces: Yes
Accessibility
- Accessibility features: None
Features
- Levels: Three
- Stories: 3
- Exterior features: Lighting, Rain Gutters, Sidewalks
- Pool features: None
Lot
- Size: 4,000 Square Feet
Details
- Additional structures: Above Grade, Below Grade
- Parcel number: NO TAX RECORD
- Zoning: 0
- Special conditions: Standard
Construction
Type & style
- Home type: Townhouse
- Architectural style: Craftsman
- Property subtype: Townhouse
Materials
- Shake Siding, Vinyl Siding
- Foundation: Slab
- Roof: Architectural Shingle
Condition
- Excellent
- New construction: Yes
- Year built: 2026
Details
- Builder model: St Peter
- Builder name: Maronda Homes
Utilities & green energy
- Sewer: Public Sewer
- Water: Public
- Utilities for property: Cable Available, Phone Available, Sewer Available, Water Available
Community & HOA
Community
- Subdivision: Huntwell West
HOA
- Has HOA: Yes
- Services included: Snow Removal, Trash, Common Area Maintenance
- HOA fee: $64 monthly
Location
- Region: Ranson
- Municipality: Charles Town
Financial & listing details
- Price per square foot: $162/sqft
- Date on market: 10/26/2026
- Listing agreement: Exclusive Agency
- Listing terms: Cash,FHA,USDA Loan,VA Loan,Conventional
- Ownership: Fee Simple
Estimated market value
Not available
Estimated sales range
Not available
Not available
Price history
| Date | Event | Price |
|---|---|---|
| 10/26/2026 | Listed for sale | $389,990$162/sqft |
Source:  Bright MLS #WVJF2027082 Report a problem | ||
Public tax history
Tax history is unavailable.
Monthly payment
Est. payment
Payment breakdown
Explore the cost of this home by adjusting the details. Changes won't be saved.Climate risks
Neighborhood: 25438
Nearby schools
Schools provided by the listing agent
- District: Jefferson County Schools
Source: Bright MLS. This data may not be complete. We recommend contacting the local school district to confirm school assignments for this home.

Similar homes
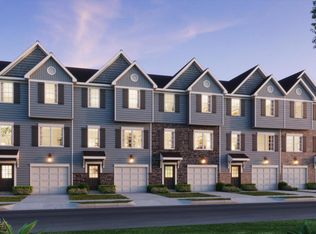
- $344,9904 bd5 ba2.4k sqftMonroe Ave Homesite 447, Ranson, WV 25438New Construction
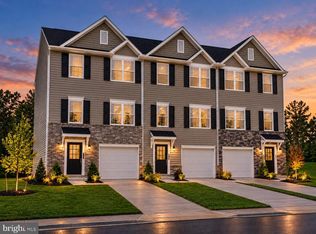
 MLS ID #WVJF2027080, Jimmy Thomas, New Home Star Virginia, LLC. Bright MLS
- $339,9903 bd4 ba2.4k sqftSherman Ave Homesite 311, Ranson, WV 25438New Construction
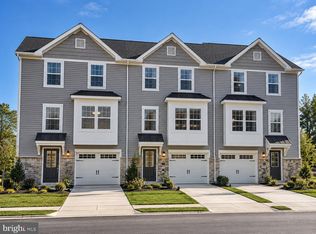 MLS ID #WVJF2027078, Jimmy Thomas, New Home Star Virginia, LLC. Bright MLS
- $324,9903 bd4 ba2.1k sqftSherman Ave Homesite 588, Ranson, WV 25438New Construction
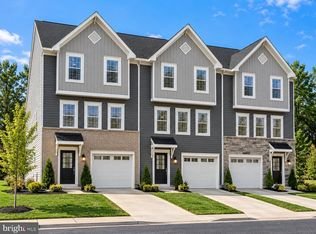 MLS ID #WVJF2027094, Jimmy Thomas, New Home Star Virginia, LLC. Bright MLS
- $349,9904 bd5 ba2.2k sqftSherman Ave Homesite 550, Ranson, WV 25438New Construction
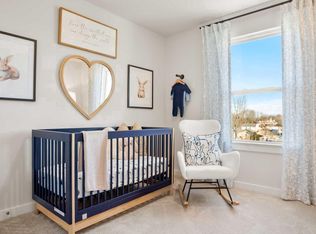 MLS ID #WVJF2026998, Jimmy Thomas, New Home Star Virginia, LLC. Bright MLS
- $411,9904 bd3 ba2.6k sqft411 Thorton Ave, Ranson, WV 25438New ConstructionMLS ID #WVJF2026894, Patricia Dorsey, New Home Star Virginia, LLC. Bright MLS
- $314,9904 bd4 ba1.8k sqft119 Oasis Ave, Ranson, WV 25438New ConstructionMLS ID #WVJF2027098, Erica Stevenson, NVR, INC.. Bright MLS
- $360,0003 bd3 ba2.5k sqft1357 Steed St, Ranson, WV 25438For SaleMLS ID #WVJF2026874, Colin Hayden, Touchstone Realty, LLC. Bright MLS
- $399,9903 bd2 ba2.3k sqft399 Thorton Ave, Ranson, WV 25438New ConstructionMLS ID #WVJF2026890, Patricia Dorsey, New Home Star Virginia, LLC. Bright MLS
- $344,9904 bd4 ba2.4k sqft324 Monroe Ave, Ranson, WV 25438New ConstructionMLS ID #WVJF2026846, Jimmy Thomas, New Home Star Virginia, LLC. Bright MLS
- $402,9904 bd3 ba2.2k sqftSweet Pea Pickersgill St, Ranson, WV 25438New ConstructionMLS ID #WVJF2023572, Natalie Householder, Leading Edge Properties LLC. Bright MLS
- $434,9904 bd3 ba2.7k sqft434 Thorton Ave, Ranson, WV 25438New ConstructionMLS ID #WVJF2026892, Patricia Dorsey, New Home Star Virginia, LLC. Bright MLS
- $434,9904 bd3 ba2.5k sqft188 Freeman St, Ranson, WV 25438New ConstructionMLS ID #WVJF2026996, Patricia Dorsey, New Home Star Virginia, LLC. Bright MLS
- $407,9905 bd3 ba2.4k sqftWater Lily Pickersgill St, Ranson, WV 25438New ConstructionMLS ID #WVJF2026882, Natalie Householder, Leading Edge Properties LLC. Bright MLS
- $327,9953 bd4 ba2k sqftSherman Ave Homesite 552, Ranson, WV 25438New ConstructionMLS ID #WVJF2026964, Jimmy Thomas, New Home Star Virginia, LLC. Bright MLS
- $499,9903 bd3 ba2.9k sqft62 Sumter Ave, Ranson, WV 25438New ConstructionBright MLS
