Skip main navigation
Sold for $430,000
  • $430,000

    12 Juliada Dr, Lebanon, PA 17042

    4beds
    3,557sqft
    Single Family Residence
    Built in 1963
    0.44 Acres Lot
    $487,900 Zestimate®
    $121/sqft
    $2,679 Estimated rent

    Home value

    $487,900

    $464,000 - $512,000

    $2,679/mo

    Zestimate® history
    Loading
    Loading...

    Owner options

    List your home for rent

    $2,679/mo

    Rent Zestimate®

    Find your next renter with Zillow Rental Manager. Plus, with online applications, you can quickly screen prospective tenants – for free.

    Learn more

    $2,679/mo

    Rent Zestimate®

    Refinance and save

    $2,712/mo

    Est. payment

    Refinancing to a lower rate could help reduce your monthly payments and save thousands over the life of the loan.

    See today's rates

    $2,712/mo

    Est. payment

    Explore your selling options

    Work with a Zillow partner agent

    Leverage their expertise and Zillow's premium Showcase listings to get your home seen by more buyers.

    Get started

    List with your own agent

    Get your home in front of millions of buyers by listing it on Zillow.

    Learn how to do it

    Sell it yourself

    Take full control of how buyers see your home on Zillow by listing For Sale by Owner (FSBO).

    List your home

    What's special

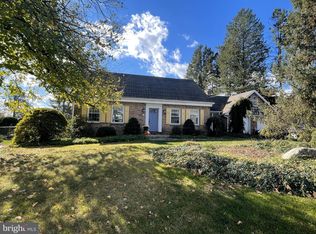
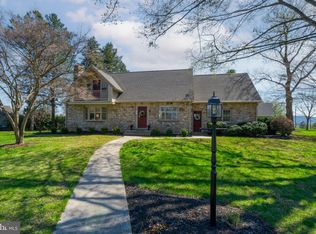
    Welcome home! The current owners have made this property their home for the past 33 years and have maintained it meticulously. It is very warm and comfortable and magical. We are confident you will feel the same. This 3-level split with a circular staircase sits in a beautiful established neighborhood on a private lot with privacy in the summer and stunning views in the winter. Completely updated throughout. All windows have been replaced. The roof was replaced 9 years ago with a 50 year GAF roof. The oil furnace water heater and central air have all been replaced. There are multiple heating options. Oil hot water heat . Heat pumps. 2 fireplaces . 4 spacious bedrooms 2 1/2 baths. Living room, family room, Florida room, Large kitchen with granite countertops, Formal dining room. Finished basement for home gym or Theater room and an attractive utility room. The primary bedroom has his and hers walk-in closet , beautifully tiled master bath with double sinks and deep soaking tub w/ shower. This is a car lovers dream also .There is a pit in the garage and also a heated and air conditioned shop for additional auto work. Also an additional shed with electricty for lawn and garden equipment. This home facilitates large entertainment events and memorable family living on the large deck with ample yard space for volleyball ,croquet or slides and swings. So much to offer a family and Ideally suited for family living . All appliances are included with the real estate purchase. NOTE: Some personal property furnishings are available for sale as Chattel not included with the Real Estate.

    Zillow last checked:

    Listing updated:

    Listed by:

    CHIP STANILLA 717-926-9492,

    Iron Valley Real Estate

    Bought with:

    Sam Groff, RS323908

    Iron Valley Real Estate of Lancaster

    Source: Bright MLS,MLS#: PALN2014756MLS Logo

    Facts & features

    Interior

    Bedrooms & bathrooms
    • Bedrooms: 4
    • Bathrooms: 3
    • Full bathrooms: 2
    • 1/2 bathrooms: 1
    • Main level bathrooms: 3
    • Main level bedrooms: 4
    Basement
    • Area: 400
    Heating
    • Hot Water, Oil
    Cooling
    • Central Air, Electric
    Appliances
    • Included: Water Heater
    Features
    • Breakfast Area, Curved Staircase, Dining Area, Open Floorplan, Kitchen - Gourmet, Kitchen Island, Pantry, Soaking Tub, Bathroom - Stall Shower, Upgraded Countertops, Walk-In Closet(s)
    • Flooring: Hardwood, Wood
    • Basement: Full,Finished
    • Number of fireplaces: 2
    • Fireplace features: Pellet Stove
    Interior area
    • Total structure area: 3,557
    • Total interior livable area: 3,557 sqft
    • Finished area above ground: 3,157
    • Finished area below ground: 400

    Property

    Parking
    • Total spaces: 2
    • Parking features: Garage Faces Front, Circular Driveway, Asphalt, Attached
    • Attached garage spaces: 2
    • Has uncovered spaces: Yes
    Accessibility
    • Accessibility features: None
    Features
    • Levels: Multi/Split,Three
    • Stories: 3
    • Pool features: None
    • Has view: Yes
    • View description: Pasture, Trees/Woods
    Lot
    • Size: 0.44 Acres
    • Dimensions: 100 x 175
    Details
    • Additional structures: Above Grade, Below Grade
    • Parcel number: 2223641713588530000
    • Zoning: RESIDENTIAL
    • Special conditions: Standard

    Construction

    Type & style
    • Home type: SingleFamily
    • Architectural style: Contemporary
    • Property subtype: Single Family Residence
    Materials
    • Aluminum Siding
    • Foundation: Block
    • Roof: Asphalt
    Condition
    • Excellent
    • New construction: No
    • Year built: 1963

    Utilities & green energy

    • Sewer: Public Sewer
    • Water: Public
    • Utilities for property: Cable Connected, Multiple Phone Lines

    Community & neighborhood

    Location
    • Region: Lebanon
    • Subdivision: Juliada Heights
    • Municipality: HEIDELBERG TWP

    Other

    Other facts
    • Listing agreement: Exclusive Right To Sell
    • Listing terms: Cash,Conventional,FHA,VA Loan
    • Ownership: Fee Simple

    Price history

    DateEventPrice
    7/26/2024Sold$430,000-4.3%$121/sqft
    Source: Bright MLS #PALN2014756 Report a problem
    6/10/2024Contingent$449,500$126/sqft
    Source: Bright MLS #PALN2014756 Report a problem
    6/1/2024Listed for sale$449,500+20.7%$126/sqft
    Source: Bright MLS #PALN2014756 Report a problem
    11/30/2022Sold$372,500+6.4%$105/sqft
    Source: Bright MLS #PALN2007456 Report a problem
    10/24/2022Pending sale$349,999$98/sqft
    Source: Bright MLS #PALN2007456 Report a problem
    10/21/2022Listed for sale$349,999$98/sqft
    Source: Bright MLS #PALN2007456 Report a problem

    Public tax history

    YearProperty taxesTax assessment
    2025$5,384 +3.8%$232,300
    2024$5,184 +2.3%$232,300
    2023$5,068 +2%$232,300
    2022$4,971 +7.2%$232,300
    2021$4,635 +1.4%$232,300
    2020$4,572 +375.1%$232,300
    2019$962 -72.2%$232,300
    2018$3,464 $232,300
    2017-- $232,300
    2016-- $232,300
    2015-- $232,300
    2014-- $232,300 +545.3%
    2012-- $36,000
    2011-- $36,000
    2010-- $36,000
    2009-- $36,000
    2007-- $36,000
    2006-- $36,000

    Find assessor info on the county website

    Neighborhood: 17042

    Nearby schools

    GreatSchools rating
    Schools provided by the listing agent
    • Middle: Eastern Lebanon County
    • High: Eastern Lebanon County Senior
    • District: Eastern Lebanon County

    Source: Bright MLS. This data may not be complete. We recommend contacting the local school district to confirm school assignments for this home.

    Get pre-qualified for a loan
    At Zillow Home Loans, we can pre-qualify you in as little as 5 minutes with no impact to your credit score.

    An equal housing lender. NMLS #10287.

    Sell for more on Zillow
    Get a Zillow Showcase℠ listing at no additional cost and you could sell for .
    $487,900
    2% more
    +$9,758
    With Zillow Showcase(estimated)
    $497,658