Skip main navigation
Sold for $438,000
  • $438,000

    9 Juliada Dr, Lebanon, PA 17042

    4beds
    2,922sqft
    Single Family Residence
    Built in 1964
    0.47 Acres Lot
    $461,000 Zestimate®
    $150/sqft
    $2,599 Estimated rent

    Home value

    $461,000

    $401,000 - $530,000

    $2,599/mo

    Zestimate® history
    Loading
    Loading...

    Owner options

    List your home for rent

    $2,599/mo

    Rent Zestimate®

    Find your next renter with Zillow Rental Manager. Plus, with online applications, you can quickly screen prospective tenants – for free.

    Learn more

    $2,599/mo

    Rent Zestimate®

    Refinance and save

    $2,759/mo

    Est. payment

    Refinancing to a lower rate could help reduce your monthly payments and save thousands over the life of the loan.

    See today's rates

    $2,759/mo

    Est. payment

    Explore your selling options

    Work with a Zillow partner agent

    Leverage their expertise and Zillow's premium Showcase listings to get your home seen by more buyers.

    Get started

    List with your own agent

    Get your home in front of millions of buyers by listing it on Zillow.

    Learn how to do it

    Sell it yourself

    Take full control of how buyers see your home on Zillow by listing For Sale by Owner (FSBO).

    List your home

    What's special

    Cozy wood-burning fireplaceSpacious yardStone sidingInviting curb appealPrimary suiteSunny breakfast nookGleaming hardwood floors
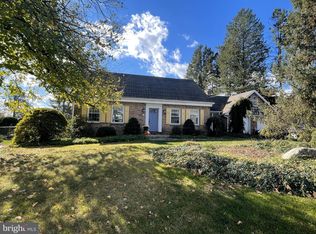
    Welcome to this tranquil 4-bedroom, 2.5-bathroom home nestled in the serene neighborhood of Juliada Heights. With eye-catching stone siding and inviting curb appeal, this home offers comfort, functionality, and timeless charm. Step inside to discover a warm and welcoming main floor, featuring a spacious living room with gleaming hardwood floors and a cozy wood-burning fireplace—perfect for relaxing evenings. The bright formal dining room boasts elegant hardwood floors and chair railings, ideal for hosting dinners. Just off the dining room, the kitchen offers electric cooking, a sunny breakfast nook, and direct access to the covered back porch—great for indoor-outdoor living. A convenient office with built-in shelving provides the perfect space to work from home or enjoy your favorite hobby, while the powder room and first-floor laundry add practicality and ease. Upstairs, the primary suite is a peaceful retreat with hardwood flooring, a ceiling fan, and a private bathroom complete with a walk-in shower. Three additional bedrooms, a versatile storage room, and another full bathroom with a tub/shower combo complete the second level. The finished basement offers a large recreation room—ideal for movie nights, play space, or casual gatherings. Outside, enjoy the best of summer with a covered porch leading to a stunning stone patio featuring a fire pit and a spacious yard perfect for games, gardening, or relaxing. An oversized attached two-car garage provides plenty of room for parking and additional storage. Don’t miss this opportunity to call Juliada Heights home. Schedule your showing today!

    Zillow last checked:

    Listing updated:

    Listed by:

    Anne M Lusk 717-271-9339,

    Lusk & Associates Sotheby's International Realty

    Bought with:

    Donna Meade

    Iron Valley Real Estate

    Source: Bright MLS,MLS#: PALN2019726MLS Logo

    Facts & features

    Interior

    Bedrooms & bathrooms
    • Bedrooms: 4
    • Bathrooms: 3
    • Full bathrooms: 2
    • 1/2 bathrooms: 1
    • Main level bathrooms: 1
    Primary bedroom
    • Features: Attached Bathroom, Ceiling Fan(s), Flooring - HardWood, Walk-In Closet(s), Window Treatments
    • Level: Upper
    Bedroom 2
    • Features: Flooring - HardWood, Window Treatments, Walk-In Closet(s)
    • Level: Upper
    Bedroom 3
    • Features: Flooring - HardWood, Window Treatments
    • Level: Upper
    Bedroom 4
    • Features: Flooring - HardWood, Balcony Access, Walk-In Closet(s), Window Treatments
    • Level: Upper
    Primary bathroom
    • Features: Flooring - Tile/Brick, Lighting - Wall sconces, Window Treatments, Bathroom - Walk-In Shower
    • Level: Upper
    Basement
    • Features: Basement - Partially Finished
    • Level: Lower
    Dining room
    • Features: Flooring - HardWood, Window Treatments, Lighting - Ceiling, Chair Rail
    • Level: Main
    Foyer
    • Features: Flooring - Tile/Brick, Lighting - Ceiling
    • Level: Main
    Other
    • Features: Flooring - Tile/Brick, Window Treatments, Bathroom - Tub Shower
    • Level: Upper
    Half bath
    • Features: Flooring - Vinyl, Window Treatments, Lighting - Wall sconces
    • Level: Main
    Kitchen
    • Features: Breakfast Nook, Dining Area, Flooring - HardWood, Kitchen - Electric Cooking, Lighting - Ceiling, Window Treatments
    • Level: Main
    Living room
    • Features: Fireplace - Wood Burning, Flooring - HardWood, Window Treatments
    • Level: Main
    Office
    • Features: Built-in Features, Flooring - Carpet, Window Treatments
    • Level: Main
    Recreation room
    • Features: Flooring - Carpet, Lighting - Ceiling
    • Level: Lower
    Storage room
    • Level: Upper
    Heating
    • Hot Water, Oil
    Cooling
    • Central Air, Electric
    Appliances
    • Included: Dishwasher, Oven/Range - Electric, Refrigerator, Water Heater
    • Laundry: Main Level, Hookup
    Features
    • Bathroom - Walk-In Shower, Bathroom - Tub Shower, Breakfast Area, Built-in Features, Ceiling Fan(s), Chair Railings, Dining Area, Eat-in Kitchen, Primary Bath(s), Store/Office, Walk-In Closet(s), Other
    • Flooring: Hardwood, Carpet, Luxury Vinyl, Wood
    • Windows: Window Treatments
    • Basement: Partially Finished
    • Number of fireplaces: 1
    • Fireplace features: Wood Burning
    Interior area
    • Total structure area: 2,922
    • Total interior livable area: 2,922 sqft
    • Finished area above ground: 2,080
    • Finished area below ground: 842

    Property

    Parking
    • Total spaces: 4
    • Parking features: Garage Door Opener, Garage Faces Rear, Oversized, Storage, Asphalt, Attached, Driveway
    • Attached garage spaces: 2
    • Uncovered spaces: 2
    Accessibility
    • Accessibility features: None
    Features
    • Levels: Two
    • Stories: 2
    • Patio & porch: Patio, Porch
    • Exterior features: Balcony
    • Pool features: None
    Lot
    • Size: 0.47 Acres
    • Features: Corner Lot, Level, Private
    Details
    • Additional structures: Above Grade, Below Grade
    • Parcel number: 2223639563587250000
    • Zoning: RESIDENTIAL
    • Special conditions: Standard

    Construction

    Type & style
    • Home type: SingleFamily
    • Architectural style: Traditional
    • Property subtype: Single Family Residence
    Materials
    • Stone
    • Foundation: Block
    • Roof: Shingle
    Condition
    • New construction: No
    • Year built: 1964

    Utilities & green energy

    • Sewer: Public Sewer
    • Water: Public

    Community & neighborhood

    Location
    • Region: Lebanon
    • Subdivision: Juliada Heights
    • Municipality: HEIDELBERG TWP

    Other

    Other facts
    • Listing agreement: Exclusive Right To Sell
    • Listing terms: Cash,Conventional
    • Ownership: Fee Simple

    Price history

    DateEventPrice
    6/12/2025Sold$438,000+3.1%$150/sqft
    Source: Bright MLS #PALN2019726 Report a problem
    4/13/2025Pending sale$425,000$145/sqft
    Source: Bright MLS #PALN2019726 Report a problem
    4/10/2025Listed for sale$425,000+8.7%$145/sqft
    Source: Bright MLS #PALN2019726 Report a problem
    7/25/2024Sold$391,000+4.3%$134/sqft
    Source: Bright MLS #PALN2015412 Report a problem
    7/2/2024Pending sale$375,000$128/sqft
    Source: Bright MLS #PALN2015412 Report a problem
    6/27/2024Listed for sale$375,000+63%$128/sqft
    Source: Bright MLS #PALN2015412 Report a problem
    5/14/2018Sold$230,000+2.2%$79/sqft
    Source: Public Record Report a problem
    4/20/2018Pending sale$225,000$77/sqft
    Source: RE/MAX CORNERSTONE #1000103296 Report a problem
    4/20/2018Listed for sale$225,000$77/sqft
    Source: RE/MAX CORNERSTONE #1000103296 Report a problem
    3/9/2018Listing removed$225,000$77/sqft
    Source: Re/Max Cornerstone #1000103296 Report a problem
    2/20/2018Listed for sale$225,000$77/sqft
    Source: Re/Max Cornerstone #1000103296 Report a problem
    2/20/2018Pending sale$225,000$77/sqft
    Source: Re/Max Cornerstone #1000103296 Report a problem
    2/20/2018Pending sale$225,000$77/sqft
    Source: Re/Max Cornerstone #1000103296 Report a problem
    1/19/2018Listed for sale$225,000$77/sqft
    Source: Re/Max Cornerstone #1000103296 Report a problem

    Public tax history

    YearProperty taxesTax assessment
    2025$4,603 +3.8%$198,600
    2024$4,432 +2.3%$198,600
    2023$4,333 +2%$198,600
    2022$4,250 +7.2%$198,600
    2021$3,963 +1.4%$198,600
    2020$3,908 +375.1%$198,600
    2019$823 -72.1%$198,600
    2018$2,949 $198,600
    2017-- $198,600
    2016-- $198,600
    2015-- $198,600
    2014-- $198,600 +454.7%
    2012-- $35,800
    2011-- $35,800
    2010-- $35,800
    2009-- $35,800
    2007-- $35,800
    2006-- $35,800

    Find assessor info on the county website

    Neighborhood: 17042

    Nearby schools

    GreatSchools rating
    Schools provided by the listing agent
    • High: Eastern Lebanon County Senior
    • District: Eastern Lebanon County

    Source: Bright MLS. This data may not be complete. We recommend contacting the local school district to confirm school assignments for this home.

    Get pre-qualified for a loan
    At Zillow Home Loans, we can pre-qualify you in as little as 5 minutes with no impact to your credit score.

    An equal housing lender. NMLS #10287.

    Sell for more on Zillow
    Get a Zillow Showcase℠ listing at no additional cost and you could sell for .
    $461,000
    2% more
    +$9,220
    With Zillow Showcase(estimated)
    $470,220