Welcome to the Birches of Wolfeboro a 55 and older community. This well maintained and immaculate home is just waiting for you! Located on a quiet wooded lot this home is just set far enough back from the street to enhance your privacy. A Farmers porch is just the place to set and enjoy the evening. Start your morning with a cup of coffee on the deck which is off the 4 seasons room. Large eat in kitchen with ample storage and stainless appliances, new Corian counter tops and sink. Thru an arched doorway is the diningroom with bay window to let in lots of natural ight. Spacious living room with large picture window is next to the kitchen. The oversized master bedroom has a walk in closet, plus 2 other closets. The master bath has a walk in shower. The 2 car garage has pull down stairs to reach storage area above. There is a storage shed in the back yard for your garden accessories. Back yard also has small patio area for relaxing. Just minutes from downtown Wolfeboro, shops and restaurants and everything else it has to offer. Close to the Rail Trail, Albee Beach and The Nick. Park approval is required. Suitable Housing to be Found by Seller
Closed
Listed by: Realty Leaders • Jane Griffin
Bought with: Realty Leaders
$365,000
12 Kenyann Drive, Wolfeboro, NH 03894
2beds
1,766sqft
Manufactured Home
Built in 1989
-- sqft lot
$375,300 Zestimate®
$207/sqft
$2,300 Estimated rent
Home value
$375,300
$308,000 - $462,000
$2,300/mo
Zestimate® history
Owner options
List your home for rent
$2,300/mo
Rent Zestimate®
Find your next renter with Zillow Rental Manager. Plus, with online applications, you can quickly screen prospective tenants – for free.
$2,300/mo
Rent Zestimate®
Refinance and save
$2,336/mo
Est. payment
Refinancing to a lower rate could help reduce your monthly payments and save thousands over the life of the loan.
$2,336/mo
Est. payment
Explore your selling options
Work with a Zillow partner agent
Leverage their expertise and Zillow's premium Showcase listings to get your home seen by more buyers.
Get startedList with your own agent
Get your home in front of millions of buyers by listing it on Zillow.
Learn how to do itSell it yourself
Take full control of how buyers see your home on Zillow by listing For Sale by Owner (FSBO).
List your homeWhat's special
Quiet wooded lotSmall patio areaLarge eat in kitchenStainless appliancesAmple storageOversized master bedroomWalk in closet
Zillow last checked:
Listing updated:
Listed by:
Jane Griffin,
Realty Leaders 603-539-9595
Bought with:
Jane Griffin
Realty Leaders
Source: PrimeMLS,MLS#: 5064656
Facts & features
Interior
Bedrooms & bathrooms
- Bedrooms: 2
- Bathrooms: 2
- Full bathrooms: 1
- 3/4 bathrooms: 1
Heating
- Heat Pump
Cooling
- Central Air
Appliances
- Included: Dishwasher, Dryer, Gas Range, Refrigerator, Washer
Features
- Has basement: No
Interior area
- Total structure area: 1,766
- Total interior livable area: 1,766 sqft
- Finished area above ground: 1,766
- Finished area below ground: 0
Property
Parking
- Total spaces: 2
- Parking features: Paved
- Garage spaces: 2
Accessibility
- Accessibility features: 1st Floor Bedroom, 1st Floor Full Bathroom, 1st Floor Hrd Surfce Flr, No Stairs, One-Level Home, Paved Parking, 1st Floor Laundry
Features
- Levels: One
- Stories: 1
- Patio & porch: Covered Porch, Enclosed Porch
- Exterior features: Natural Shade, Shed
Lot
- Features: Country Setting, Landscaped, Secluded, Street Lights, Walking Trails, Near Paths, Neighborhood, Rural, Near Hospital
Details
- Parcel number: WOLFM00177B000010L000070
- Zoning description: Rural
Construction
Type & style
- Home type: MobileManufactured
- Property subtype: Manufactured Home
Materials
- Vinyl Siding
- Foundation: Gravel/Pad, Pillar/Post/Pier
- Roof: Metal
Condition
- New construction: No
- Year built: 1989
Utilities & green energy
- Electric: Circuit Breakers, Generator, Underground
- Sewer: Septic Tank
- Utilities for property: Cable at Site, Underground Utilities
Community & HOA
Community
- Senior community: Yes
HOA
- Amenities included: Common Acreage, RV/Boat Storage, Snow Removal, Trash Removal
- Services included: Plowing, Sewer, Trash, Water, Park Rent
- Additional fee info: Fee: $360
Location
- Region: Wolfeboro
Financial & listing details
- Price per square foot: $207/sqft
- Tax assessed value: $143,500
- Annual tax amount: $2,200
- Date on market: 10/7/2025
Price history
| Date | Event | Price |
|---|---|---|
| 11/14/2025 | Sold | $365,000-1.6%$207/sqft |
Source:  PrimeMLS #5064656 Report a problem PrimeMLS #5064656 Report a problem | ||
| 10/7/2025 | Listed for sale | $371,012+163.1%$210/sqft |
Source: PrimeMLS #5064656 Report a problem | ||
| 8/6/2019 | Sold | $141,000-5.4%$80/sqft |
Source: PrimeMLS #4763255 Report a problem | ||
| 7/10/2019 | Listed for sale | $149,000$84/sqft |
Source: Exit Realty Leaders #4763255 Report a problem | ||
Public tax history
| Year | Property taxes | Tax assessment |
|---|---|---|
| 2024 | $2,282 +8.3% | $143,500 |
| 2023 | $2,108 +11.1% | $143,500 |
| 2022 | $1,897 +1.6% | $143,500 |
| 2020 | $1,867 +9.1% | $143,500 +32.9% |
| 2019 | $1,711 +0.3% | $108,000 |
| 2018 | $1,706 +5.4% | $108,000 |
| 2017 | $1,618 +2% | $108,000 -0.5% |
| 2016 | $1,587 +4.8% | $108,500 |
| 2015 | $1,514 -1.4% | $108,500 -8.1% |
| 2014 | $1,535 +1.4% | $118,000 |
| 2013 | $1,514 +1.5% | $118,000 |
| 2012 | $1,492 +5.1% | $118,000 +1.4% |
| 2011 | $1,420 +10.5% | $116,400 |
| 2010 | $1,285 -24.1% | $116,400 -27% |
| 2009 | $1,692 -0.1% | $159,500 |
| 2008 | $1,694 | $159,500 |
Find assessor info on the county website
Neighborhood: 03894
Nearby homes
- $364,6003 bd2 ba1.6k sqft1 Moultrie Dr, Wolfeboro, NH 03894Off Market
- $325,0002 bd2 ba1.6k sqft2 Moultrie Dr, Wolfeboro, NH 03894Sold
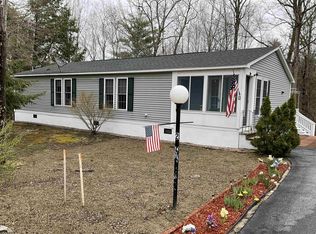
- $375,3003 bd2 ba1.7k sqft27 Kenyann Dr, Wolfeboro, NH 03894Off Market
- $348,0003 bd2 ba1.6k sqft20 Kenyann Dr, Wolfeboro, NH 03894Off Market
- $338,7002 bd2 ba1.6k sqft4 Moultrie Dr, Wolfeboro, NH 03894Off Market
- $353,2002 bd2 ba1.6k sqft3 Moultrie Dr, Wolfeboro, NH 03894Off Market
- $316,7002 bd2 ba1.4k sqft25 Kenyann Dr, Wolfeboro, NH 03894Off Market
- $354,9092 bd2 ba1.6k sqft9 Kenyann Dr, Wolfeboro, NH 03894For Sale
Nearby schools
GreatSchools rating
- 6/10Carpenter Elementary SchoolGrades: K-3Distance: 1.5 mi
- 6/10Kingswood Regional Middle SchoolGrades: 7-8Distance: 2.1 mi
- 7/10Kingswood Regional High SchoolGrades: 9-12Distance: 2.1 mi
Schools provided by the listing agent
- Elementary: Carpenter Elementary
- Middle: Kingswood Regional Middle
- High: Kingswood Regional High School
- District: Governor Wentworth Regional
Source: PrimeMLS. This data may not be complete. We recommend contacting the local school district to confirm school assignments for this home.
Sell for more on Zillow
Get a Zillow Showcase℠ listing at no additional cost and you could sell for .
$375,300
2% more
+$7,506
With Zillow Showcase(estimated)
$382,806
- New Hampshire
- Carroll County
- Wolfeboro
- 03894
- 12 Kenyann Drive
Nearby cities
Nearby zip codes
Other Wolfeboro Topics
