Welcome to easy living in this premier 55+ community! This beautifully maintained home offers numerous recent updates, including a new HVAC system, water heater and new roofs on both the home and garage within the last 3 years. The kitchen features all new stainless steel appliances, making it both stylish and functional. Enjoy your morning coffee on the inviting front porch or host family and friends on the spacious deck designed for entertaining. Conveniently located near shopping, restaurants, walking trails and cultural attractions, this home provides the perfect balance of relaxation and accessibilty. Experience the benefits of a close knit community where neighbors become friends and low maintenance living provides added peace of mind. This is a wonderful opportunity to enjoy an active and confortable lifestyle in one of the area's most desirable 55+ communities. Membership Approval required prior to closing. Client is having a home built out of State, would like a quick close.
Active under contract
Listed by: Realty Leaders • Jane Griffin
Price cut: $8.1K (6/24)
$354,909
9 Kenyann Drive, Wolfeboro, NH 03894
2beds
1,660sqft
Manufactured Home
Built in 1991
-- sqft lot
$-- Zestimate®
$214/sqft
$-- HOA
What's special
Beautifully maintained homeInviting front porchNew hvac system
- 114 days |
- 256 |
- 4 |
Zillow last checked:
Listing updated:
Listed by:
Jane Griffin,
Realty Leaders 603-539-9595
Source: PrimeMLS,MLS#: 5081568
Facts & features
Interior
Bedrooms & bathrooms
- Bedrooms: 2
- Bathrooms: 2
- Full bathrooms: 2
Heating
- Heat Pump
Cooling
- Central Air
Appliances
- Included: Dryer, Range Hood, Microwave, Refrigerator, Washer, Electric Stove, Electric Water Heater, Water Heater
Features
- Flooring: Carpet, Vinyl Plank
- Has basement: No
Interior area
- Total structure area: 1,660
- Total interior livable area: 1,660 sqft
- Finished area above ground: 1,660
- Finished area below ground: 0
Property
Parking
- Total spaces: 2
- Parking features: Paved
- Garage spaces: 2
Accessibility
- Accessibility features: 1st Floor Bedroom, 1st Floor Full Bathroom, Bathroom w/Step-in Shower, Bathroom w/Tub, Low Pile Carpet, One-Level Home, 1st Floor Laundry, Handicap Modified
Features
- Levels: One
- Stories: 1
- Patio & porch: Porch
- Exterior features: Deck, Natural Shade, Shed
Lot
- Features: Country Setting, Street Lights, Trail/Near Trail, Walking Trails, Near Golf Course, Near Shopping, Neighborhood, Rural, Near Hospital
Details
- Additional structures: Outbuilding
- Parcel number: WOLFM00177B000010L000066
- Zoning description: RURAL
Construction
Type & style
- Home type: MobileManufactured
- Property subtype: Manufactured Home
Materials
- Vinyl Siding
- Foundation: Pillar/Post/Pier, Skirted
- Roof: Asphalt Shingle
Condition
- New construction: No
- Year built: 1991
Utilities & green energy
- Electric: 100 Amp Service
- Sewer: 1000 Gallon, Leach Field, Shared
- Utilities for property: Cable at Site, Underground Utilities
Community & HOA
Community
- Senior community: Yes
HOA
- Amenities included: Common Acreage, RV/Boat Storage
- Services included: Park Rent
- Additional fee info: Fee: $380
Location
- Region: Wolfeboro
Financial & listing details
- Price per square foot: $214/sqft
- Tax assessed value: $130,300
- Annual tax amount: $2,072
- Date on market: 4/1/2026
Estimated market value
Not available
Estimated sales range
Not available
Not available
Price history
| Date | Event | Price |
|---|---|---|
| 6/24/2026 | Price change | $354,909-2.2%$214/sqft |
Source:  PrimeMLS #5081571 Report a problem PrimeMLS #5081571 Report a problem | ||
| 6/7/2026 | Price change | $363,000-1.4%$219/sqft |
Source: PrimeMLS #5081571 Report a problem | ||
| 4/1/2026 | Listed for sale | $368,000+332.9%$222/sqft |
Source: PrimeMLS #5081568 Report a problem | ||
| 8/2/2013 | Sold | $85,000-15%$51/sqft |
Source: Public Record Report a problem | ||
| 1/22/2013 | Price change | $100,000-8.3%$60/sqft |
Source: Henry S. Maxfield Real Estate, Inc. #4176153 Report a problem | ||
| 9/11/2012 | Price change | $109,000-8.4%$66/sqft |
Source: Henry S. Maxfield Real Estate, Inc. #4176153 Report a problem | ||
| 7/31/2012 | Listed for sale | $119,000$72/sqft |
Source: Henry S. Maxfield Real Estate, Inc. #4176153 Report a problem | ||
Public tax history
| Year | Property taxes | Tax assessment |
|---|---|---|
| 2024 | $2,072 +8.3% | $130,300 |
| 2023 | $1,914 +11.1% | $130,300 |
| 2022 | $1,723 +1.7% | $130,300 +0.1% |
| 2020 | $1,694 +9.2% | $130,200 +33% |
| 2019 | $1,551 +0.3% | $97,900 |
| 2018 | $1,547 +5.5% | $97,900 |
| 2017 | $1,467 +2% | $97,900 -0.4% |
| 2016 | $1,438 +4.9% | $98,300 |
| 2015 | $1,371 -13% | $98,300 -18.8% |
| 2014 | $1,576 +3.5% | $121,100 +2% |
| 2013 | $1,523 +1.5% | $118,700 |
| 2012 | $1,500 +2.5% | $118,700 -1% |
| 2011 | $1,463 +10.5% | $119,900 |
| 2010 | $1,324 -9.7% | $119,900 -13.2% |
| 2009 | $1,466 -0.1% | $138,200 |
| 2008 | $1,468 | $138,200 |
Find assessor info on the county website
Monthly payment
Climate risks
Neighborhood: 03894
Nearby schools
GreatSchools rating
- 6/10Carpenter Elementary SchoolGrades: K-3Distance: 1.4 mi
- 6/10Kingswood Regional Middle SchoolGrades: 7-8Distance: 2.1 mi
- 7/10Kingswood Regional High SchoolGrades: 9-12Distance: 2.1 mi
Schools provided by the listing agent
- Elementary: Carpenter Elementary
- Middle: Kingswood Regional Middle
- High: Kingswood Regional High School
- District: Governor Wentworth Regional
Source: PrimeMLS. This data may not be complete. We recommend contacting the local school district to confirm school assignments for this home.
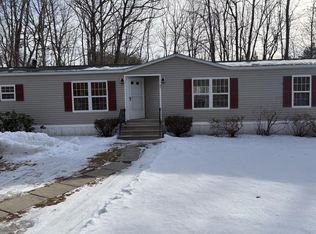
- $218,0002 bd2 ba1k sqft7 Kenyann Dr, Wolfeboro, NH 03894Sold
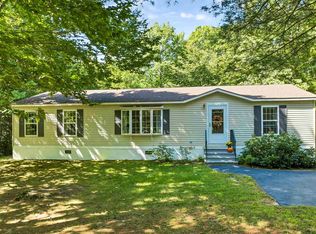
- $350,0003 bd2 ba1.5k sqft14 Moultrie Dr, Wolfeboro, NH 03894Sold
- $346,0003 bd2 ba1.4k sqft11 Moultrie Dr, Wolfeboro, NH 03894Off Market
- $354,8002 bd2 ba1.6k sqft3 Moultrie Dr, Wolfeboro, NH 03894Off Market
- $365,0002 bd2 ba1.7k sqft12 Kenyann Dr, Wolfeboro, NH 03894Sold
- $366,7003 bd2 ba1.6k sqft1 Moultrie Dr, Wolfeboro, NH 03894Off Market
- $368,8003 bd2 ba1.6k sqft12 Moultrie Dr, Wolfeboro, NH 03894Off Market
- $341,6002 bd2 ba1.6k sqft4 Moultrie Dr, Wolfeboro, NH 03894Off Market
A local agent can set up tours, give advice and negotiate with sellers.
A local lender can help you make sure your offer is ready when you are.
Similar homes
- $329,0002 bd2 ba1.2k sqft1 Harvey Brook Road, Wolfeboro, NH 03894Active
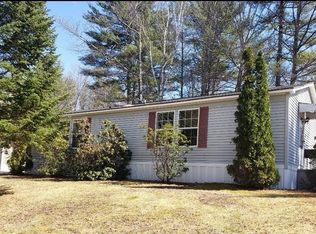 MLS ID #5081244, Jane Griffin. PrimeMLS
 - $399,0003 bd1 ba1.2k sqft133 Center Street, Wolfeboro, NH 03894Active
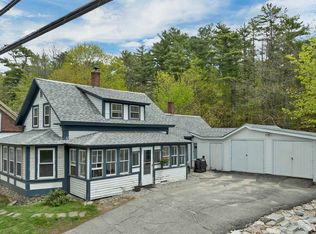 MLS ID #5088559, Julie Moore. PrimeMLS
 - $499,0003 bd3 ba2k sqft11 North Line Road, Wolfeboro, NH 03894Active
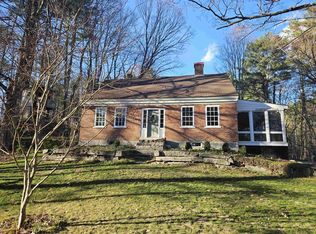 MLS ID #5077690, Taryn Davey. PrimeMLS
 - $369,9002 bd2 ba1.5k sqft201 Beverly Hills Drive, Wakefield, NH 03830Active
 MLS ID #5095785, Carol Gartland. PrimeMLS
 - $349,9002 bd1 ba896 sqft303 Sam Page Road, Acton, ME 04001Active
 MLS ID #1673450, Better Homes & Gardens Real Estate/The Masiello Group. Maine Listings
 - $329,5003 bd1 ba924 sqft1184 NH Route 11, Farmington, NH 03835ActiveMLS ID #5095932, Roland Bousquet. PrimeMLS
- $299,0002 bd2 ba1.4k sqft11 Beech River Circle, Ossipee, NH 03814ActiveMLS ID #5097164, Ed Shannon. PrimeMLS
- $415,0002 bd2 ba1.4k sqft71 Mays Way, Tamworth, NH 03890ActiveMLS ID #5087505, Wyatt Berrier. PrimeMLS
- $349,9002 bd1 ba1.6k sqft135 Pine River Path, Effingham, NH 03882ActiveMLS ID #5085374, Nicole Desilets-Bixler. PrimeMLS
- $325,0003 bd1 ba1.3k sqft82 Sawyer Lake Road, Gilmanton, NH 03237ActiveMLS ID #5100990, Richard Hagan. PrimeMLS
- $395,0003 bd2 ba1.3k sqft25 Dow Lane, Barnstead, NH 03225ActiveMLS ID #5101029, Tony LaCasse. PrimeMLS
- $425,0002 bd2 ba1.2k sqft107 Blake Hill Road, Ossipee, NH 03814ActiveMLS ID #5097591, Carol Gartland. PrimeMLS
- $523,0003 bd3 ba1.9k sqftWolfeboro Commons II, Wolfeboro, NH 03894ActiveMLS ID #5080971, Heather Sargent. PrimeMLS
- $349,0002 bd1 ba960 sqft85 Dogwood Drive, Shapleigh, ME 04076ActiveMLS ID #1670614, The Maine Real Estate Experience. Maine Listings
- $370,0003 bd2 ba2k sqft47 Henry Drive, Effingham, NH 03882ActiveMLS ID #5097899, Emily Cantwell. PrimeMLS
- $360,0003 bd1 ba944 sqft29 Gray Fox Road, Effingham, NH 03882ActiveMLS ID #5094840, Haleigh Couture. PrimeMLS
- $489,0003 bd3 ba1.9k sqft495 Halls Hill Road, Alton, NH 03809ActiveMLS ID #5101077, Don Roberts. PrimeMLS
- $299,0002 bd2 ba1.4k sqft98 Thibodeau Lane, Tamworth, NH 03886ActiveMLS ID #5098126, Ed Shannon. PrimeMLS
- $420,0002 bd2 ba1.5k sqft193 New Durham Road, Alton, NH 03809ActiveMLS ID #5094191, Peng Guo. PrimeMLS
- $350,0004 bd2 ba1.6k sqft36 Central Street, Farmington, NH 03835ActiveMLS ID #5101209, Joshua Matthews. PrimeMLS
