This cozy mobile home in Birch Hill Over 55 Co-op offers two bedrooms and one and a half baths, with several recent upgrades that make it truly move-in ready. Located in the heart of the Lakes Region, you'll enjoy the convenience of being close to town, shops, and restaurants. Some furnishings are included, making your transition even easier and allowing you to settle in quickly and comfortably. Experience relaxed living in a welcoming community, perfect for those seeking comfort and accessibility.ile home in coveted Birch Hill Co-Op. Prospective Buyers will have to go thru the Membership Process for the Co-Op prior to closing.
Closed
Listed by: Realty Leaders • Jane Griffin
Bought with: LAER Realty Partners/Goffstown
$218,000
7 Kenyann Drive, Wolfeboro, NH 03894
2beds
1,027sqft
Manufactured Home
Built in 1989
-- sqft lot
$220,000 Zestimate®
$212/sqft
$2,132 Estimated rent
Home value
$220,000
$163,000 - $297,000
$2,132/mo
Zestimate® history
Owner options
List your home for rent
$2,132/mo
Rent Zestimate®
Find your next renter with Zillow Rental Manager. Plus, with online applications, you can quickly screen prospective tenants – for free.
$2,132/mo
Rent Zestimate®
Refinance and save
$1,444/mo
Est. payment
Refinancing to a lower rate could help reduce your monthly payments and save thousands over the life of the loan.
$1,444/mo
Est. payment
Explore your selling options
Work with a Zillow partner agent
Leverage their expertise and Zillow's premium Showcase listings to get your home seen by more buyers.
Get startedList with your own agent
Get your home in front of millions of buyers by listing it on Zillow.
Learn how to do itSell it yourself
Take full control of how buyers see your home on Zillow by listing For Sale by Owner (FSBO).
List your homeWhat's special
Recent upgrades
Zillow last checked:
Listing updated:
Listed by:
Jane Griffin,
Realty Leaders 603-539-9595
Bought with:
Marty Ensign
LAER Realty Partners/Goffstown
Source: PrimeMLS,MLS#: 5074076
Facts & features
Interior
Bedrooms & bathrooms
- Bedrooms: 2
- Bathrooms: 2
- Full bathrooms: 1
- 1/2 bathrooms: 1
Heating
- Oil, Forced Air
Cooling
- None
Appliances
- Included: Dishwasher, Range Hood, Electric Range, Refrigerator, Electric Water Heater
- Laundry: 1st Floor Laundry
Features
- Kitchen/Dining, Natural Light
- Flooring: Carpet, Vinyl
- Windows: Skylight(s)
- Has basement: No
Interior area
- Total structure area: 1,371
- Total interior livable area: 1,027 sqft
- Finished area above ground: 1,027
- Finished area below ground: 0
Property
Parking
- Parking features: Paved
Accessibility
- Accessibility features: 1st Floor 1/2 Bathroom, 1st Floor Full Bathroom, No Stairs, One-Level Home, Paved Parking, 1st Floor Laundry
Features
- Levels: One
- Stories: 1
- Exterior features: Natural Shade, Shed
Lot
- Features: Landscaped, Level, Street Lights, Wooded
Details
- Parcel number: WOLFM00177B000010L000065
- Zoning description: RURAL
Construction
Type & style
- Home type: MobileManufactured
- Property subtype: Manufactured Home
Materials
- Vinyl Siding
- Foundation: Skirted
- Roof: Asphalt Shingle
Condition
- New construction: No
- Year built: 1989
Utilities & green energy
- Electric: Circuit Breakers
- Sewer: Leach Field, Private Sewer, Septic Tank
- Utilities for property: Cable at Site, Telephone at Site
Community & HOA
HOA
- Amenities included: Master Insurance, RV/Boat Storage, Snow Removal, Trash Removal
- Services included: Plowing, Sewer, Trash, Water, Park Rent
- Additional fee info: Fee: $380
Location
- Region: Wolfeboro
Financial & listing details
- Price per square foot: $212/sqft
- Tax assessed value: $128,800
- Annual tax amount: $1,024
- Date on market: 1/15/2026
- Road surface type: Paved
Price history
| Date | Event | Price |
|---|---|---|
| 4/6/2026 | Sold | $218,000-4.8%$212/sqft |
Source:  PrimeMLS #5074076 Report a problem PrimeMLS #5074076 Report a problem | ||
| 3/18/2026 | Pending sale | $229,000$223/sqft |
Source: PrimeMLS #5074076 Report a problem | ||
| 2/8/2026 | Contingent | $229,000$223/sqft |
Source: PrimeMLS #5074076 Report a problem | ||
| 1/15/2026 | Listed for sale | $229,000$223/sqft |
Source: PrimeMLS #5074076 Report a problem | ||
Public tax history
| Year | Property taxes | Tax assessment |
|---|---|---|
| 2024 | $1,024 +8.2% | $64,400 |
| 2023 | $946 +11.2% | $64,400 |
| 2022 | $851 +1.7% | $64,400 +0.2% |
| 2020 | $837 +17.7% | $64,300 +43.2% |
| 2019 | $711 +0.3% | $44,900 |
| 2018 | $709 +5.3% | $44,900 |
| 2017 | $673 +0.4% | $44,900 -2% |
| 2016 | $670 +4.9% | $45,800 |
| 2015 | $639 -4.5% | $45,800 -10.9% |
| 2014 | $669 +1.5% | $51,400 |
| 2013 | $659 +1.4% | $51,400 |
| 2012 | $650 +5.7% | $51,400 +2% |
| 2011 | $615 +10.6% | $50,400 |
| 2010 | $556 -24.1% | $50,400 -27.1% |
| 2009 | $733 -0.1% | $69,100 |
| 2008 | $734 | $69,100 |
Find assessor info on the county website
Neighborhood: 03894
Nearby homes
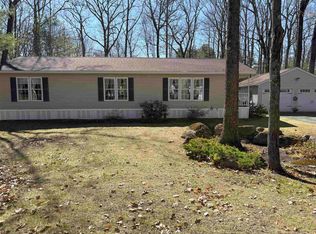
- $354,9092 bd2 ba1.6k sqft9 Kenyann Dr, Wolfeboro, NH 03894For Sale
- $350,4003 bd2 ba1.4k sqft11 Moultrie Dr, Wolfeboro, NH 03894Off Market
- $350,0003 bd2 ba1.5k sqft14 Moultrie Dr, Wolfeboro, NH 03894Sold
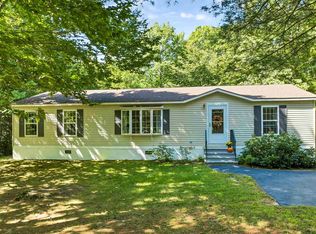
- $240,0002 bd2 ba1k sqft29 Birch Hill Estates Rd, Wolfeboro, NH 03894Sold
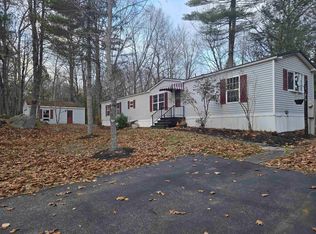
- $215,0002 bd2 ba1k sqft2 Kenyann Dr, Wolfeboro, NH 03894Sold
- $358,7002 bd2 ba1.6k sqft3 Moultrie Dr, Wolfeboro, NH 03894Off Market
- $282,9002 bd2 ba1.3k sqft30 Birch Hill Estates Rd, Wolfeboro, NH 03894Sold
- $296,7002 bd2 ba1.6k sqft1 Eastman Ave, Wolfeboro, NH 03894Off Market
Nearby schools
GreatSchools rating
- 6/10Carpenter Elementary SchoolGrades: K-3Distance: 1.4 mi
- 6/10Kingswood Regional Middle SchoolGrades: 7-8Distance: 2.1 mi
- 7/10Kingswood Regional High SchoolGrades: 9-12Distance: 2.1 mi
Schools provided by the listing agent
- Elementary: Carpenter Elementary
- Middle: Kingswood Regional Middle
- High: Kingswood Regional High School
- District: Governor Wentworth Regional
Source: PrimeMLS. This data may not be complete. We recommend contacting the local school district to confirm school assignments for this home.
Sell for more on Zillow
Get a Zillow Showcase℠ listing at no additional cost and you could sell for .
$220,000
2% more
+$4,400
With Zillow Showcase(estimated)
$224,400
- New Hampshire
- Carroll County
- Wolfeboro
- 03894
- 7 Kenyann Drive
Nearby cities
Nearby zip codes
Other Wolfeboro Topics
