Looking for an amazing home with lots of room? This is the one- a beautifully maintained SPLANCH-style home offering spacious living, timeless charm, and located in the highly sought-after Sachem School District. This home has
4-bedrooms, 2.5-baths, central air conditioning, an updated primary bath, oversized stunning living room with vaulted ceiling, and a spacious family room also with a vaulted ceiling and brick fireplace — perfect for entertaining or relaxing. The eat-in kitchen, formal dining room, center hall with Pergo flooring, finished basement space, and mudroom with washer/dryer add both comfort and functionality.
The roof is NEW and there are replacement windows throughout. **Additional highlights include oak flooring in primary bedroom and throughout the second story, two-car garage, in-ground sprinklers, oversized stone paver patio in the backyard and beautiful stone paver entryway-all set on a beautifully maintained property and surrounded by a white vinyl fence. Located near shopping mall and stores, endless dining options, parks and major transportation in a well manicured neighborhood, this home offers the perfect combination of space, comfort and location - a true opportunity you will not want to miss.
Sold for $775,000
$775,000
12 Kristi Lane, Lake Grove, NY 11755
4beds
2,513sqft
Single Family Residence, Residential
Built in 1971
10,019 Square Feet Lot
$775,700 Zestimate®
$308/sqft
$4,544 Estimated rent
Home value
$775,700
$706,000 - $853,000
$4,544/mo
Zestimate® history
Owner options
List your home for rent
$4,544/mo
Rent Zestimate®
Find your next renter with Zillow Rental Manager. Plus, with online applications, you can quickly screen prospective tenants – for free.
$4,544/mo
Rent Zestimate®
Refinance and save
$5,309/mo
Est. payment
Refinancing to a lower rate could help reduce your monthly payments and save thousands over the life of the loan.
$5,309/mo
Est. payment
Explore your selling options
Work with a Zillow partner agent
Leverage their expertise and Zillow's premium Showcase listings to get your home seen by more buyers.
Get startedList with your own agent
Get your home in front of millions of buyers by listing it on Zillow.
Learn how to do itSell it yourself
Take full control of how buyers see your home on Zillow by listing For Sale by Owner (FSBO).
List your homeWhat's special
Zillow last checked:
Listing updated:
Listed by:
JoAnn Spatola E-PRO PSA 631-948-3115,
Realty Connect USA L I Inc 631-881-5160
Bought with:
Michelle Keegan, 10401246985
Douglas Elliman Real Estate
Source: OneKey® MLS as distributed by MLS GRID,MLS#: 995804
Facts & features
Interior
Bedrooms & bathrooms
- Bedrooms: 4
- Bathrooms: 3
- Full bathrooms: 2
- 1/2 bathrooms: 1
Other
- Description: Center Hall, Dining Room, Eat In Kitchen, Family Room With FirePlace & Vaulted Ceiling, Laundry/Mudroom 1/2 Bathroom
- Level: First
Other
- Description: Oversized Living Room with Vaulted Ceiling
- Level: Other
Other
- Description: 4 Bedrooms including Primary with full bathroom, Full Bathroom
- Level: Second
Basement
- Description: Finished Room- 5 steps down
- Level: Lower
Heating
- Baseboard, Oil
Cooling
- Central Air
Appliances
- Included: Dishwasher, Dryer, Electric Cooktop, Oven, Washer
- Laundry: Electric Dryer Hookup, Laundry Room, Washer Hookup
Features
- Beamed Ceilings, Cathedral Ceiling(s), Ceiling Fan(s), Chandelier, Eat-in Kitchen, Entrance Foyer, Formal Dining, High Ceilings, Pantry, Primary Bathroom, Storage
- Flooring: Carpet, Hardwood, Laminate
- Windows: Casement
- Basement: Partial
- Attic: Crawl
- Number of fireplaces: 1
Interior area
- Total structure area: 2,513
- Total interior livable area: 2,513 sqft
Property
Parking
- Total spaces: 4
- Parking features: Driveway, Garage, Garage Door Opener
- Garage spaces: 2
- Has uncovered spaces: Yes
Features
- Patio & porch: Patio
- Fencing: Vinyl
Lot
- Size: 10,019 Square Feet
Details
- Parcel number: 0800142000300028000
- Special conditions: None
Construction
Type & style
- Home type: SingleFamily
- Architectural style: Splanch
- Property subtype: Single Family Residence, Residential
Materials
- Frame
- Foundation: Concrete Perimeter
Condition
- Year built: 1971
- Major remodel year: 1971
Utilities & green energy
- Sewer: Cesspool
- Water: Public
- Utilities for property: Cable Connected, Electricity Connected
Community & HOA
Community
- Security: Security Lights, Video Cameras
HOA
- Has HOA: No
Location
- Region: Lake Grove
Financial & listing details
- Price per square foot: $308/sqft
- Tax assessed value: $5,995
- Annual tax amount: $14,601
- Date on market: 5/6/2026
- Cumulative days on market: 8 days
- Listing agreement: Exclusive Right To Sell
- Electric utility on property: Yes
Price history
| Date | Event | Price |
|---|---|---|
| 6/30/2026 | Sold | $775,000+6.3%$308/sqft |
Source:  OneKey® MLS as distributed by MLS GRID #995804 Report a problem OneKey® MLS as distributed by MLS GRID #995804 Report a problem | ||
| 5/14/2026 | Pending sale | $729,000$290/sqft |
Source: OneKey® MLS as distributed by MLS GRID #995804 Report a problem | ||
| 5/7/2026 | Listed for sale | $729,000$290/sqft |
Source: OneKey® MLS as distributed by MLS GRID #995804 Report a problem | ||
Public tax history
| Year | Property taxes | Tax assessment |
|---|---|---|
| 2025 | -- | $5,995 |
| 2024 | -- | $5,995 |
| 2023 | -- | $5,995 |
| 2022 | -- | $5,995 |
| 2021 | -- | $5,995 |
| 2020 | -- | $5,995 |
| 2019 | -- | $5,995 |
| 2018 | -- | $5,995 |
| 2017 | $11,685 | $5,995 |
| 2016 | -- | $5,995 |
| 2015 | -- | $5,995 |
| 2014 | -- | $5,995 |
| 2013 | -- | $5,995 |
| 2012 | -- | $5,995 |
| 2011 | -- | $5,995 |
| 2010 | -- | $5,995 |
| 2009 | -- | $5,995 |
| 2008 | -- | $5,995 |
| 2007 | $9,191 +8.4% | $5,995 |
| 2005 | $8,478 +6.3% | $5,995 |
| 2004 | $7,975 +6.8% | $5,995 |
| 2003 | $7,469 +5.4% | $5,995 |
| 2002 | $7,089 | $5,995 |
| 2001 | -- | $5,995 |
| 2000 | $6,552 | $5,995 |
Find assessor info on the county website
Neighborhood: 11755
Nearby homes
- $874,9995 bd4 ba2.8k sqft14 Kristi Ln, Lake Grove, NY 11755Pending

- $892,2004 bd3 ba2.3k sqft10 Kristi Ln, Lake Grove, NY 11755Off Market
- $768,4004 bd2 ba2.3k sqft30 Summerfield Dr, Lake Grove, NY 11755Off Market
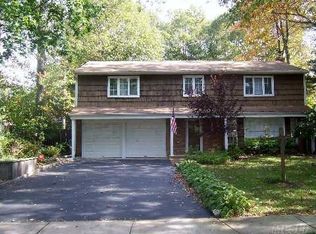
- $870,8004 bd2 ba2.3k sqft16 Kristi Ln, Lake Grove, NY 11755Off Market

- $797,7004 bd2 ba2.5k sqft28 Summerfield Dr, Lake Grove, NY 11755Off Market
- $854,3004 bd3 ba2.3k sqft8 Kristi Ln, Lake Grove, NY 11755Off Market
- $813,6004 bd2 ba2.7k sqft3 Cody Pl, Lake Grove, NY 11755Off Market
- $803,0004 bd2 ba2.3k sqft9 Kristi Ln, Lake Grove, NY 11755Off Market
Nearby schools
GreatSchools rating
- 5/10Wenonah SchoolGrades: K-5Distance: 0.3 mi
- 5/10Samoset Middle SchoolGrades: 6-8Distance: 1.8 mi
- 8/10Sachem High School NorthGrades: 9-12Distance: 1.6 mi
Schools provided by the listing agent
- Elementary: Wenonah School
- Middle: Samoset Middle School
- High: Sachem High School North
Source: OneKey® MLS as distributed by MLS GRID. This data may not be complete. We recommend contacting the local school district to confirm school assignments for this home.
Get a cash offer in 3 minutes
Find out how much your home could sell for in as little as 3 minutes with a no-obligation cash offer.
Estimated market value
$775,700
Get a cash offer in 3 minutes
Find out how much your home could sell for in as little as 3 minutes with a no-obligation cash offer.
Estimated market value
$775,700
- New York
- Suffolk County
- Lake Grove
- 11755
- 12 Kristi Lane
Nearby cities
Nearby zip codes
Other Lake Grove Topics
