Incredible opportunity to own one of the largest homes in the highly desirable Brittany Hills section of Lake Grove. This expanded Brookfield Colonial offers nearly 3,000 square feet of beautifully designed living space featuring 5 bedrooms, 3.5 bathrooms, and an exceptional layout for everyday living and entertaining. Situated mid-block on a picturesque tree-lined street with neighborhood sidewalks, this impressive residence showcases outstanding curb appeal with an oversized custom paver driveway, stone walkways, cultured stone accents, solid wood garage doors, a solid wood front entry door, stately columns, professional landscaping, custom exterior lighting, a full-property digital in-ground sprinkler system, and a comprehensive whole-house alarm system with dual keypads.
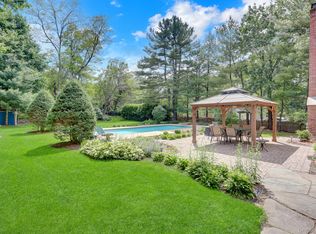
The backyard is a private resort-like retreat featuring a stunning solar-heated saltwater in-ground pool surrounded by expansive paver patios, multiple entertaining areas, estate fencing, lush landscaping, a maintenance-free multi-level composite deck with built-in seating, and a luxurious hot tub.
Inside, a welcoming open floor plan features a tiled entry, custom moldings, recessed lighting, surround sound, abundant natural light, and four exquisite Swarovski lead crystal chandeliers that add elegance and sophistication throughout the home. The formal living and dining rooms showcase decorative hardwood flooring, crown molding, box molding, and detailed millwork.
The expanded gourmet eat-in kitchen is a rare enhancement for this model and offers custom lighted cherry cabinetry, granite countertops, tile backsplash, filtered water system, custom coffee bar, built-in china cabinet, GE Monogram refrigerator, Bosch dishwasher, Thermador microwave/oven combination unit, Thermador warming drawer, Wolf pizza oven, KitchenAid trash compactor, GE range, and custom illuminated vent hood. The expanded breakfast area is surrounded by windows, creating a bright and spacious dining space.
The first floor also features a powder room and an impressive great room with radiant heated tile floors, a full brick wood-burning fireplace, custom moldings, recessed lighting, and sliders leading directly to the backyard.
The second floor offers hardwood flooring, skylights, custom millwork, and two primary suites. The junior primary suite includes a private full bath and oversized windows overlooking the backyard. The expanded primary suite serves as a luxurious retreat featuring two custom Closets by Design walk-in closets and a spectacular spa-inspired bath with custom cherry cabinetry, granite countertops, dual vanities, radiant heated floors, floor-to-ceiling mirrored medicine cabinet, custom three-head glass-enclosed shower, skylight, clawfoot soaking tub with custom granite-topped tub table, and dedicated linen and storage closets.
Additional features include spacious secondary bedrooms, a finished basement with approximately 7-foot ceilings, laundry chute, Andersen windows and sliders, central air conditioning, 200-amp electric service, generator hookup with transfer switch, whole-house attic with temperature and humidity controls, gutter guards, cedar storage shed, multiple outdoor water access points, vinyl and estate fencing, and an attached two-car garage complete with an additional refrigerator/freezer for extra storage and convenience.
Located within the Town of Smithtown and Sachem School District, this exceptional residence offers the perfect combination of size, luxury, craftsmanship, and lifestyle in one of Lake Grove's most sought-after neighborhoods.
Pending
$874,999
14 Kristi Lane, Lake Grove, NY 11755
5beds
2,829sqft
Single Family Residence, Residential
Built in 1971
10,019 Square Feet Lot
$-- Zestimate®
$309/sqft
$-- HOA
What's special
- 51 days |
- 408 |
- 1 |
Likely to sell faster than
Zillow last checked:
Listing updated:
Listed by:
Coldwell Banker American Homes 631-863-9800,
Bryan J. Karp CBR 631-759-5277
Source: OneKey® MLS as distributed by MLS GRID,MLS#: 1007184
Facts & features
Interior
Bedrooms & bathrooms
- Bedrooms: 5
- Bathrooms: 4
- Full bathrooms: 3
- 1/2 bathrooms: 1
Other
- Description: Partial, Finished
- Level: Basement
Other
- Description: Entry, Living Room, Dining Room, Den, Eat-in Kitchen, half bathroom
- Level: First
Other
- Description: Primary Suite with Full bath, Junior Primary with Full bath, 3 additional bedrooms, hallway full bath
- Level: Second
Heating
- Baseboard, Hot Water, Oil, Radiant
Cooling
- Central Air
Appliances
- Included: Dishwasher, Dryer, Electric Cooktop, Electric Oven, Exhaust Fan, Microwave, Refrigerator, Stainless Steel Appliance(s), Washer, Water Purifier Owned
- Laundry: In Basement
Features
- Chandelier, Chefs Kitchen, Crown Molding, Eat-in Kitchen, Entrance Foyer, Formal Dining, Granite Counters, High Ceilings, Kitchen Island, Open Floorplan, Primary Bathroom, Recessed Lighting, Soaking Tub, Sound System, Walk-In Closet(s), Whole House Entertainment System, Wired for Sound
- Flooring: Carpet, Hardwood, Tile
- Windows: Skylight(s)
- Basement: Finished,Partial
- Attic: Full
- Number of fireplaces: 1
- Fireplace features: Family Room, Wood Burning
Interior area
- Total structure area: 3,563
- Total interior livable area: 2,829 sqft
Property
Parking
- Total spaces: 2
- Parking features: Driveway, Private
- Garage spaces: 2
- Has uncovered spaces: Yes
Features
- Patio & porch: Deck, Patio
- Exterior features: Lighting, Rain Gutters, Speakers
- Has private pool: Yes
- Pool features: In Ground, Pool Cover, Salt Water, Solar Cover, Solar Heat, Vinyl
- Has spa: Yes
- Fencing: Fenced,Vinyl
Lot
- Size: 10,019 Square Feet
- Features: Landscaped, Sprinklers In Front, Sprinklers In Rear
Details
- Parcel number: 0800142000300027000
- Special conditions: None
- Other equipment: Generator, Pool Equip/Cover
Construction
Type & style
- Home type: SingleFamily
- Architectural style: Colonial
- Property subtype: Single Family Residence, Residential
Materials
- Frame
Condition
- Year built: 1971
Utilities & green energy
- Sewer: Cesspool
- Water: Public
- Utilities for property: Cable Available, Electricity Connected, Trash Collection Public, Water Connected
Community & HOA
Community
- Security: Fire Alarm, Security System, Smoke Detector(s)
HOA
- Has HOA: No
Location
- Region: Lake Grove
Financial & listing details
- Price per square foot: $309/sqft
- Tax assessed value: $5,960
- Annual tax amount: $14,519
- Date on market: 6/8/2026
- Cumulative days on market: 46 days
- Listing agreement: Exclusive Right To Sell
- Electric utility on property: Yes
Estimated market value
Not available
Estimated sales range
Not available
Not available
Price history
| Date | Event | Price |
|---|---|---|
| 6/23/2026 | Pending sale | $874,999$309/sqft |
Source:  OneKey® MLS as distributed by MLS GRID #1007184 Report a problem OneKey® MLS as distributed by MLS GRID #1007184 Report a problem | ||
| 6/17/2026 | Listing removed | $874,999$309/sqft |
Source: OneKey® MLS as distributed by MLS GRID #1007184 Report a problem | ||
| 6/8/2026 | Listed for sale | $874,999+319.7%$309/sqft |
Source: OneKey® MLS as distributed by MLS GRID #1007184 Report a problem | ||
| 12/8/1995 | Sold | $208,500$74/sqft |
Source: Public Record Report a problem | ||
Public tax history
| Year | Property taxes | Tax assessment |
|---|---|---|
| 2025 | -- | $5,960 |
| 2024 | -- | $5,960 +5.3% |
| 2023 | -- | $5,660 |
| 2022 | -- | $5,660 |
| 2021 | -- | $5,660 |
| 2020 | -- | $5,660 |
| 2019 | -- | $5,660 |
| 2018 | -- | $5,660 |
| 2017 | $11,032 | $5,660 |
| 2016 | -- | $5,660 |
| 2015 | -- | $5,660 |
| 2014 | -- | $5,660 |
| 2013 | -- | $5,660 |
| 2012 | -- | $5,660 -4.1% |
| 2011 | -- | $5,900 |
| 2010 | -- | $5,900 |
| 2009 | -- | $5,900 -3.3% |
| 2008 | -- | $6,100 |
| 2007 | $9,361 +4.6% | $6,100 -3.2% |
| 2005 | $8,946 +6.3% | $6,300 |
| 2004 | $8,416 +6.7% | $6,300 |
| 2003 | $7,884 +5.4% | $6,300 |
| 2002 | $7,483 | $6,300 |
| 2001 | -- | $6,300 |
| 2000 | $6,888 | $6,300 |
Find assessor info on the county website
Monthly payment
Climate risks
Neighborhood: 11755
Nearby schools
GreatSchools rating
- 5/10Wenonah SchoolGrades: K-5Distance: 0.3 mi
- 5/10Samoset Middle SchoolGrades: 6-8Distance: 1.8 mi
- 8/10Sachem High School NorthGrades: 9-12Distance: 1.6 mi
Schools provided by the listing agent
- Elementary: Wenonah School
- Middle: Samoset Middle School
- High: Sachem High School North
Source: OneKey® MLS as distributed by MLS GRID. This data may not be complete. We recommend contacting the local school district to confirm school assignments for this home.
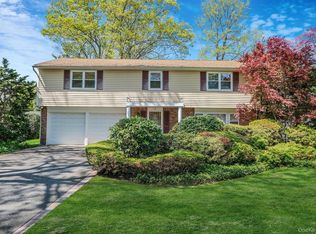
- $867,5004 bd2 ba2.3k sqft16 Kristi Ln, Lake Grove, NY 11755Off Market

- $775,0004 bd3 ba2.5k sqft12 Kristi Ln, Lake Grove, NY 11755Sold
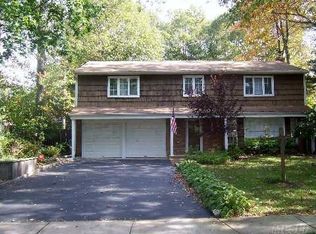
- $813,6004 bd2 ba2.7k sqft3 Cody Pl, Lake Grove, NY 11755Off Market
- $768,4004 bd2 ba2.3k sqft30 Summerfield Dr, Lake Grove, NY 11755Off Market
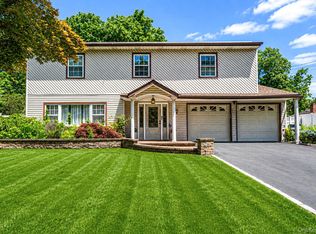
- $892,2004 bd3 ba2.3k sqft10 Kristi Ln, Lake Grove, NY 11755Off Market
- $852,8004 bd3 ba2.3k sqft18 Kristi Ln, Lake Grove, NY 11755Off Market
- $702,8003 bd2 ba1.7k sqft11 Kristi Ln, Lake Grove, NY 11755Off Market
- $793,9004 bd2 ba2.5k sqft28 Summerfield Dr, Lake Grove, NY 11755Off Market
A local agent can set up tours, give advice and negotiate with sellers.
Similar homes
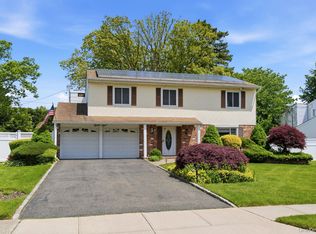
- $799,0004 bd3 ba2.1k sqft95 Walnut Street, Lake Grove, NY 11755For Sale
 MLS ID #1016087, Jordan Bordonaro, Listing by: Douglas Elliman Real Estate. OneKey® MLS as distributed by MLS GRID
 - $699,0003 bd2 ba1.8k sqft9 Alpine Place, Lake Grove, NY 11755For Sale
 MLS ID #1029359, Maria Caifa, Listing by: Coldwell Banker American Homes. OneKey® MLS as distributed by MLS GRID
 - $799,0004 bd3 ba2.1k sqft33 Roy Drive, Nesconset, NY 11767For Sale
 MLS ID #1002477, Lisa A. Corwin SRS, Listing by: Howard Hanna Coach. OneKey® MLS as distributed by MLS GRID
 - $899,9994 bd3 ba2.3k sqft31 Penelope Drive, East Setauket, NY 11733For Sale
 MLS ID #1007433, Lisa A. Jaeger, Listing by: Douglas Elliman Real Estate. OneKey® MLS as distributed by MLS GRID
 - $799,0004 bd2 ba2k sqft26 Heritage Place S, Nesconset, NY 11767For SaleMLS ID #1029526, Ron Zimmerman, Listing by: Keller Williams Realty Elite. OneKey® MLS as distributed by MLS GRID
- $799,0004 bd3 ba1.9k sqft31 Empress Pines Drive, Nesconset, NY 11767For SaleMLS ID #995121, Karen A. O'Boyle, Listing by: Coldwell Banker American Homes. OneKey® MLS as distributed by MLS GRID
- $899,0003 bd4 ba3.2k sqft8 Washington Avenue, East Setauket, NY 11733For SaleMLS ID #1009207, Joanna M. Foley, Listing by: Frontline Realty Group LLC. OneKey® MLS as distributed by MLS GRID
- $899,9994 bd2 ba1.7k sqft41 Oak Street, Smithtown, NY 11787For SaleMLS ID #1028706, Leslie Castellano, Listing by: James A Netter Real Estate Inc. OneKey® MLS as distributed by MLS GRID
- $849,0004 bd3 ba1.8k sqft830 Terry Road, Hauppauge, NY 11788For SaleMLS ID #1019301, Richard Connelly, Listing by: Douglas Elliman Real Estate. OneKey® MLS as distributed by MLS GRID
- $890,0003 bd3 ba2k sqft2 Salem Drive, Stony Brook, NY 11790For SaleMLS ID #1029873, Yuanyuan Zhang, Listing by: Realty Connect USA L I Inc. OneKey® MLS as distributed by MLS GRID
- $990,0004 bd3 ba2.4k sqft19 Eckernkamp Drive, Smithtown, NY 11787For SaleMLS ID #1029417, Michelle Wright SFR, Listing by: Signature Premier Properties. OneKey® MLS as distributed by MLS GRID
- $829,9995 bd4 ba2.5k sqft5 Fowler Lane, Mount Sinai, NY 11766For SaleMLS ID #1024713, Frank S. Morreale, Listing by: Coldwell Banker American Homes. OneKey® MLS as distributed by MLS GRID
- $990,0004 bd3 ba2.2k sqft4 Patricks Way, Saint James, NY 11780For SaleMLS ID #1028829, Jessica L. Stanco AHWD PSA, Listing by: Howard Hanna Coach. OneKey® MLS as distributed by MLS GRID
- $849,9004 bd2 ba2.2k sqft118 Ledgewood Drive, Smithtown, NY 11787For SaleMLS ID #1006953, Ronni B. Tranes CRS, Listing by: Douglas Elliman Real Estate. OneKey® MLS as distributed by MLS GRID
- $849,0004 bd3 ba2k sqft43 Hallock Avenue, Smithtown, NY 11787For SaleMLS ID #977202, Ronni B. Tranes CRS, Listing by: Douglas Elliman Real Estate. OneKey® MLS as distributed by MLS GRID
- $699,9995 bd3 ba2.3k sqft139 Wood Road, Centereach, NY 11720For SaleMLS ID #1023674, Zachary Scher CBR, Listing by: Signature Premier Properties. OneKey® MLS as distributed by MLS GRID
- $849,9994 bd2 ba1.5k sqft49 Eugene Drive, Kings Park, NY 11754For SaleMLS ID #1029185, Heather N. Malone CBR, Listing by: Howard Hanna Coach. OneKey® MLS as distributed by MLS GRID
- $1,049,0004 bd3 ba2.5k sqft140 Wedgewood Drive, Hauppauge, NY 11788For SaleMLS ID #1020596, Rory Sherman, Listing by: Charles Rutenberg Realty Inc. OneKey® MLS as distributed by MLS GRID
- $999,9994 bd3 ba2.5k sqft9 Ernest Court, Kings Park, NY 11754For SaleMLS ID #1021368, Devang Patel SRES, Listing by: Douglas Elliman Real Estate. OneKey® MLS as distributed by MLS GRID
- $999,9994 bd3 ba2.5k sqft14 Sandpiper Court, Smithtown, NY 11787For SaleMLS ID #1017743, Nicholas Mazziotti, Listing by: Signature Premier Properties. OneKey® MLS as distributed by MLS GRID
