Welcome home to this quaint, antique farm house with loads of charm sitting on 5 acres of land. Upon entering the home, you are greeted with a wood paneled entryway leading into your bright, inviting kitchen straight from a 1950s magazine! The living room has a staple piece wood burning fireplace and beam lined ceilings that opens up to a 3 seasoned porch. Three bedrooms and a full bathroom finish off the main level of the home with plenty of built in storage. In the basement you will find a second living area (could make a perfect in-law space) with its own kitchen, bedroom and bathroom! Laundry is located on this level too! Property was resided and a new roof was put on in 2014.The property comes with an OVERSIZED garage that was built back in 2016. New 4 bedroom septic will be installed prior to closing. House has great bones!
Sold for $375,000
$375,000
12 L Turner Dr, Charlton, MA 01507
4beds
1,320sqft
Single Family Residence
Built in 1954
5 Acres Lot
$442,400 Zestimate®
$284/sqft
$3,224 Estimated rent
Home value
$442,400
$385,000 - $500,000
$3,224/mo
Zestimate® history
Owner options
List your home for rent
$3,224/mo
Rent Zestimate®
Find your next renter with Zillow Rental Manager. Plus, with online applications, you can quickly screen prospective tenants – for free.
$3,224/mo
Rent Zestimate®
Refinance and save
$2,520/mo
Est. payment
Refinancing to a lower rate could help reduce your monthly payments and save thousands over the life of the loan.
$2,520/mo
Est. payment
Explore your selling options
Work with a Zillow partner agent
Leverage their expertise and Zillow's premium Showcase listings to get your home seen by more buyers.
Get startedList with your own agent
Get your home in front of millions of buyers by listing it on Zillow.
Learn how to do itSell it yourself
Take full control of how buyers see your home on Zillow by listing For Sale by Owner (FSBO).
List your homeWhat's special
Zillow last checked:
Listing updated:
Listed by:
Brooke Coughlin 508-612-0821,
Byrnes Real Estate Group LLC 833-429-7637
Bought with:
Danielle Kiser
Century 21 The Seyboth Team
Source: MLS PIN,MLS#: 73266467
Facts & features
Interior
Bedrooms & bathrooms
- Bedrooms: 4
- Bathrooms: 2
- Full bathrooms: 2
- Main level bedrooms: 3
Primary bedroom
- Features: Closet, Flooring - Wood
- Level: Main,First
Bedroom 2
- Features: Closet, Flooring - Wood
- Level: Main,First
Bedroom 3
- Features: Closet, Flooring - Wood
- Level: Main,First
Bedroom 4
- Features: Closet, Flooring - Wall to Wall Carpet
- Level: Basement
Primary bathroom
- Features: No
Bathroom 1
- Features: Bathroom - Full
- Level: First
Bathroom 2
- Features: Bathroom - Full
- Level: Basement
Kitchen
- Features: Flooring - Laminate, Dining Area
- Level: Main,First
Living room
- Features: Beamed Ceilings, Flooring - Wall to Wall Carpet
- Level: Main,First
Heating
- Oil
Cooling
- None
Appliances
- Included: Range, Dishwasher, Refrigerator, Washer, Dryer
- Laundry: In Basement
Features
- Flooring: Wood, Carpet, Laminate
- Basement: Finished,Walk-Out Access,Interior Entry
- Number of fireplaces: 1
- Fireplace features: Living Room
Interior area
- Total structure area: 1,320
- Total interior livable area: 1,320 sqft
Property
Parking
- Total spaces: 9
- Parking features: Detached, Storage, Workshop in Garage, Oversized, Unpaved
- Garage spaces: 3
- Uncovered spaces: 6
Features
- Levels: Multi/Split
Lot
- Size: 5 Acres
- Features: Wooded, Level
Details
- Parcel number: CHARM0036B000CL000103
- Zoning: 61a
Construction
Type & style
- Home type: SingleFamily
- Property subtype: Single Family Residence
Materials
- Foundation: Concrete Perimeter
- Roof: Shingle
Condition
- Year built: 1954
Utilities & green energy
- Sewer: Private Sewer
- Water: Private
Community & HOA
Community
- Features: Public Transportation, Shopping, Tennis Court(s), Park, Walk/Jog Trails, Stable(s), Golf, Medical Facility, Bike Path, Conservation Area, Highway Access, House of Worship, Public School
HOA
- Has HOA: No
Location
- Region: Charlton
Financial & listing details
- Price per square foot: $284/sqft
- Tax assessed value: $272,500
- Annual tax amount: $4,574
- Date on market: 9/23/2026
Price history
| Date | Event | Price |
|---|---|---|
| 10/25/2024 | Sold | $375,000$284/sqft |
Source: MLS PIN #73266467 Report a problem | ||
| 7/18/2024 | Listed for sale | $375,000$284/sqft |
Source: MLS PIN #73266467 Report a problem | ||
Public tax history
| Year | Property taxes | Tax assessment |
|---|---|---|
| 2025 | $3,698 | $332,300 |
Find assessor info on the county website
Neighborhood: 01507
Nearby homes
- $94,9001.37 acres0 L Turner Dr, Charlton, MA 01507Sold

- $715,0004 bd3 ba3.2k sqft7 L Turner Dr, Charlton, MA 01507Sold

- $402,5003 bd1 ba864 sqft30 Old Worcester Rd, Charlton, MA 01507Off Market

- $554,1003 bd3 ba1.8k sqft28 Old Worcester Rd, Charlton, MA 01507Off Market
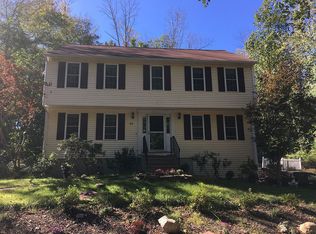
- $558,6003 bd1 ba1.3k sqft14 L Turner Dr, Charlton, MA 01507Off Market
- $442,2003 bd1 ba1.1k sqft22 Old Worcester Rd, Charlton, MA 01507Off Market
- $365,0003 bd1 ba1.3k sqft36 Old Worcester Rd, Charlton, MA 01507Sold
- $400,9004 bd1 ba1.6k sqft16 Old Worcester Rd, Charlton, MA 01507Off Market
Nearby schools
GreatSchools rating
- 6/10Heritage SchoolGrades: 2-4Distance: 1 mi
- 4/10Charlton Middle SchoolGrades: 5-8Distance: 1.1 mi
- 5/10Shepherd Hill Regional High SchoolGrades: 9-12Distance: 6.5 mi
Schools provided by the listing agent
- Elementary: Heritage School
- Middle: Charlton Middle
- High: Shepherd Hill
Source: MLS PIN. This data may not be complete. We recommend contacting the local school district to confirm school assignments for this home.
Get a cash offer in 3 minutes
Find out how much your home could sell for in as little as 3 minutes with a no-obligation cash offer.
Estimated market value
$442,400
Get a cash offer in 3 minutes
Find out how much your home could sell for in as little as 3 minutes with a no-obligation cash offer.
Estimated market value
$442,400
- Massachusetts
- Worcester County
- Charlton
- 01507
- 12 L Turner Dr
