Charming 2 bed/2bath - Partially Furnished w/ a large Florida room perfect for a home office, 2nd living room, pet or plant room! Flooring replaced. Ample storage inside & out. Large shed available. This house is nestled in a peacefully quiet, yet active, 55+ community. You will be pleased w/ this prime location; close to the beach, mall, grocery stores, shopping, post office, banks, pharmacies, hospitals & more. Lot lease of only 930.98 includes security, cafe, Clubhouse w/activities, lawn care, trash, free private golf course, bingo, heated pool, pickleball, tennis, workshop, shuffleboard, bocce, gym, library, cards, Mahjong, clubs & more! Grab your slice of paradise in the highly desired town of Port St Lucie!
Sold for $23,000
$23,000
12 La Costa Lane, Port St Lucie, FL 34952
2beds
750sqft
Manufactured Home, Single Family Residence
Built in 1980
-- sqft lot
$-- Zestimate®
$31/sqft
$-- Estimated rent
Home value
Not available
Estimated sales range
Not available
Not available
Zestimate® history
Owner options
List your home for rent
Find your next renter with Zillow Rental Manager. Plus, with online applications, you can quickly screen prospective tenants – for free.
Refinance and save
$139/mo
Est. payment
Refinancing to a lower rate could help reduce your monthly payments and save thousands over the life of the loan.
$139/mo
Est. payment
Explore your selling options
Work with a Zillow partner agent
Leverage their expertise and Zillow's premium Showcase listings to get your home seen by more buyers.
Get startedList with your own agent
Get your home in front of millions of buyers by listing it on Zillow.
Learn how to do itSell it yourself
Take full control of how buyers see your home on Zillow by listing For Sale by Owner (FSBO).
List your homeWhat's special
Heated poolLarge shed availableFlooring replaced
Zillow last checked:
Listing updated:
Listed by:
Courtney Marie Young 619-917-3517,
Canedo Realty
Bought with:
Courtney Marie Young, 3579301
Canedo Realty
Source: BeachesMLS,MLS#: R11140640 Originating MLS: BeachesMLS
Originating MLS: BeachesMLSFacts & features
Interior
Bedrooms & bathrooms
- Bedrooms: 2
- Bathrooms: 2
- Full bathrooms: 2
- Main level bathrooms: 2
- Main level bedrooms: 2
Primary bedroom
- Description: Buyer Confirms Measurements
- Level: Main
- Area: 132
- Dimensions: 11 X 12
Bedroom 2
- Description: Buyer Confirms Measurements
- Level: Main
- Area: 99
- Dimensions: 11 X 9
Florida room
- Description: Buyer Confirms Measurements
- Level: Main
- Area: 171
- Dimensions: 19 X 9
Kitchen
- Description: Buyer Confirms Measurements
- Level: Main
- Area: 140
- Dimensions: 14 X 10
Living room
- Description: Buyer Confirms Measurements
- Level: Main
- Area: 176
- Dimensions: 16 X 11
Heating
- Central, Electric
Cooling
- Central Air, Electric
Appliances
- Included: Dryer, Dishwasher, Electric Range, Microwave, Refrigerator, Washer
Features
- Built-in Features, Main Level Primary, Storage
- Flooring: Laminate, Other
Interior area
- Total structure area: 900
- Total interior livable area: 750 sqft
Property
Parking
- Total spaces: 3
- Parking features: Carport
- Carport spaces: 1
- Uncovered spaces: 2
- Details: CarportSpaces:1.00
Features
- Levels: One
- Stories: 1
- Pool features: Association
- Waterfront features: None
Details
- Parcel number: 0000000000001
- Zoning: RES
Construction
Type & style
- Home type: MobileManufactured
- Property subtype: Manufactured Home, Single Family Residence
Materials
- Modular/Prefab
Condition
- Resale
- New construction: No
- Year built: 1980
Utilities & green energy
- Sewer: Public Sewer
- Water: Public
- Utilities for property: Sewer Available, Water Available
Community & HOA
Community
- Features: Property Manager On-Site
- Security: Security Guard
- Senior community: Yes
- Subdivision: Spanish Lakes Golf Village
HOA
- Has HOA: Yes
- Amenities included: Bocce Court, Billiard Room, Clubhouse, Dog Park, Fitness Center, Golf Course, Library, Pickleball, Pool, Restaurant, Shuffleboard Court, Spa/Hot Tub, Tennis Court(s), Workshop Area
- Services included: HVAC, Maintenance Grounds, Sewer, Trash
Location
- Region: Port Saint Lucie
Financial & listing details
- Price per square foot: $31/sqft
- Date on market: 11/14/2025
- Cumulative days on market: 137 days
- Listing terms: Cash
Price history
| Date | Event | Price |
|---|---|---|
| 4/30/2026 | Sold | $23,000-13.2%$31/sqft |
Source:  BeachesMLS #R11140640 Report a problem BeachesMLS #R11140640 Report a problem | ||
| 3/10/2026 | Price change | $26,500-11.7%$35/sqft |
Source: BeachesMLS #R11140640 Report a problem | ||
| 2/18/2026 | Price change | $29,999-11.8%$40/sqft |
Source: BeachesMLS #RX-11140640 Report a problem | ||
| 1/28/2026 | Price change | $34,000-14.8%$45/sqft |
Source: BeachesMLS #RX-11140640 Report a problem | ||
| 12/13/2025 | Price change | $39,900-5%$53/sqft |
Source: BeachesMLS #RX-11140640 Report a problem | ||
| 11/19/2025 | Price change | $42,000-6.7%$56/sqft |
Source: BeachesMLS #RX-11140640 Report a problem | ||
| 11/14/2025 | Listed for sale | $45,000-9.8%$60/sqft |
Source: BeachesMLS #RX-11140640 Report a problem | ||
| 8/8/2025 | Listing removed | -- |
Source: Owner Report a problem | ||
| 5/10/2025 | Listed for sale | $49,900$67/sqft |
Source: Owner Report a problem | ||
Public tax history
Tax history is unavailable.
Neighborhood: Sandhill Crossing
Nearby homes
- $55,0003 bd2 ba1.6k sqft12 La Mesa Ln, Pt Saint Lucie, FL 34952Sold

- $45,0002 bd2 ba1.1k sqft10 SE La Mesa Ln, Port Saint Lucie, FL 34952Sold
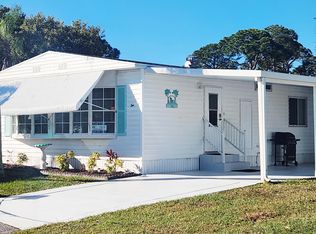
- $45,0002 bd2 ba1.3k sqft4 Cartagesa, Port Saint Lucie, FL 34952For Sale

- $123,0002 bd2 ba1.4k sqft14 SE La Mesa Ln, Pt Saint Lucie, FL 34952Sold
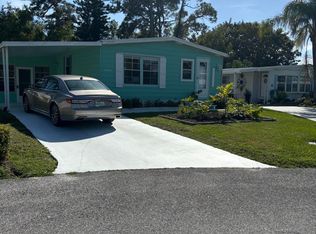
- $51,0002 bd2 ba1.4k sqft5 SE La Mesa Ln, Pt Saint Lucie, FL 34952Sold
- $11,0002 bd2 ba1.1k sqft18 Guadalupe Port St, Pt Saint Lucie, FL 34952Sold
- $45,0002 bd2 ba1.4k sqft9 Indies, Pt Saint Lucie, FL 34952Sold
- $65,0002 bd2 ba1.4k sqft34 Montilla Way, Port Saint Lucie, FL 34952For Sale
Nearby schools
GreatSchools rating
- 6/10Village Green Environmental Studies SchoolGrades: PK-5Distance: 1.2 mi
- 7/10Southport Middle SchoolGrades: 6-8Distance: 2.6 mi
- 4/10Port St. Lucie High SchoolGrades: 9-12Distance: 0.7 mi
Schools provided by the listing agent
- Elementary: Savanna Ridge
- Middle: Northport K-8
- High: Port St. Lucie
Source: BeachesMLS. This data may not be complete. We recommend contacting the local school district to confirm school assignments for this home.
- Florida
- Saint Lucie County
- Port Saint Lucie
- 34952
- Sandhill Crossing
- 12 La Costa Lane
Nearby cities
Nearby neighborhoods
Nearby zip codes
Other Port Saint Lucie Topics
- Apartments for Rent in 34952
- Houses for Sale in 34952
- Houses for Rent in 34952
- 34952 Real Estate
- Port Saint Lucie Condos
- Houses for Sale in Port Saint Lucie
- Newest Listings in Port Saint Lucie
- Port Saint Lucie Home Values
- Port Saint Lucie Real Estate Agents
- Port Saint Lucie Refinance
- Port Saint Lucie Mortgage Rates
