Welcome to 12 Langrell in Tillsonburg, a home that offers a little more than you expect, starting with a primary suite that feels like your own getaway. Step out to the private walkout balcony for a morning coffee or a quiet read in the evening, then unwind in the ensuite with a jetted soaker tub. The main floor is bright and inviting, with a kitchen finished with stainless steel appliances and a layout that keeps daily life simple, whether you're making dinner, hosting family, or keeping an eye on everything happening around you. Downstairs, the finished basement adds real flexibility with a gas fireplace as the focal point and an additional bedroom that works well for guests, a teen space, or a dedicated office. Out back, the deck with a gazebo creates a comfortable spot to entertain, relax, and extend the living space when the weather cooperates. A well-rounded home with standout features in all the right places.
Sold for $565,000
C$565,000
12 Langrell Ave, Tillsonburg, ON N4G 5X8
4beds
1,564sqft
Single Family Residence, Residential
Built in ----
4,134 Square Feet Lot
$-- Zestimate®
C$361/sqft
C$2,569 Estimated rent
Home value
Not available
Estimated sales range
Not available
Not available
Owner options
List your home for rent
C$2,569/mo
Rent Zestimate®
Find your next renter with Zillow Rental Manager. Plus, with online applications, you can quickly screen prospective tenants – for free.
C$2,569/mo
Rent Zestimate®
Refinance and save
C$2,389/mo
Est. payment
Refinancing to a lower rate could help reduce your monthly payments and save thousands over the life of the loan.
C$2,389/mo
Est. payment
Explore your selling options
Work with a Zillow partner agent
Leverage their expertise and Zillow's premium Showcase listings to get your home seen by more buyers.
Get startedList with your own agent
Get your home in front of millions of buyers by listing it on Zillow.
Learn how to do itSell it yourself
Take full control of how buyers see your home on Zillow by listing For Sale by Owner (FSBO).
List your homeWhat's special
Private walkout balcony
Zillow last checked:
Listing updated:
Listed by:
Ryan Campbell, Broker,
Real Broker Ontario Ltd,
Steve Zahnd,
Real Broker Ontario Ltd.
Source: ITSO,MLS®#: 40806681Originating MLS®#: Brantford Regional Real Estate Association Inc.
Facts & features
Interior
Bedrooms & bathrooms
- Bedrooms: 4
- Bathrooms: 3
- Full bathrooms: 2
- 1/2 bathrooms: 1
- Main level bathrooms: 1
Other
- Level: Second
Bedroom
- Level: Second
Bedroom
- Level: Second
Bedroom
- Level: Basement
Bathroom
- Features: 2-Piece
- Level: Main
Bathroom
- Features: 3-Piece
- Level: Second
Other
- Features: 4-Piece
- Level: Second
Dining room
- Level: Main
Foyer
- Level: Main
Kitchen
- Level: Main
Laundry
- Level: Basement
Living room
- Level: Main
Other
- Level: Basement
Utility room
- Level: Basement
Heating
- Forced Air, Natural Gas
Cooling
- Central Air
Appliances
- Included: Water Heater Owned
Features
- Auto Garage Door Remote(s)
- Basement: Full,Finished
- Has fireplace: No
Interior area
- Total structure area: 1,984
- Total interior livable area: 1,564 sqft
- Finished area above ground: 1,564
- Finished area below ground: 420
Property
Parking
- Total spaces: 6
- Parking features: Attached Garage, Private Drive Double Wide
- Attached garage spaces: 1.5
- Uncovered spaces: 4
Features
- Frontage type: South
- Frontage length: 34.45
Lot
- Size: 4,134 Square Feet
- Dimensions: 34.45 x 120.01
- Features: Urban, Major Highway
Details
- Parcel number: 000210478
- Zoning: R1
Construction
Type & style
- Home type: SingleFamily
- Architectural style: Two Story
- Property subtype: Single Family Residence, Residential
Materials
- Brick, Vinyl Siding
- Foundation: Concrete Perimeter
- Roof: Shingle
Condition
- 16-30 Years
- New construction: No
Utilities & green energy
- Sewer: Sewer (Municipal)
- Water: Municipal
Community & HOA
Location
- Region: Tillsonburg
Financial & listing details
- Price per square foot: C$361/sqft
- Annual tax amount: C$4,490
- Date on market: 2/26/2026
- Inclusions: Other, All Appliances Are Included
Price history
| Date | Event | Price |
|---|---|---|
| 4/30/2026 | Sold | C$565,000C$361/sqft |
Source: ITSO #40806681 Report a problem | ||
Public tax history
Tax history is unavailable.
Neighborhood: N4G
Nearby homes
- C$---- bd-- ba-- sqft8 Langrell Ave, Tillsonburg, ON N4G5X8Off Market
- C$475,0003 bd3 ba-- sqft360 Quarter Town Line #102, Tillsonburg, ON N4G0H7For Sale

- C$--3 bd3 ba-- sqft360 Quarter Town Line #503, Tillsonburg, ON N4G5L5Off Market
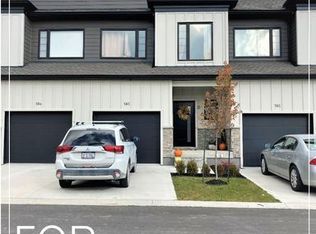
- C$--4 bd3 ba1.3k sqft360 Quarter Town Line #104, Tillsonburg, ON N4G5L5Off Market

- C$455,0003 bd4 ba-- sqft360 Quarter Town Line #101, Tillsonburg, ON N4G5L5For Sale
- C$---- bd-- ba-- sqft32 Langrell Ave, Tillsonburg, ON N4G5X8Off Market
- C$---- bd-- ba-- sqft360 Quarter Town Line #106, Tillsonburg, ON N4G5L5Off Market
- C$2,3003 bd3 ba-- sqft361 Quarter Town Line #108, Tillsonburg, ON N4G0K2For Rent
Nearby schools
GreatSchools rating
No schools nearby
We couldn't find any schools near this home.
- Ontario
- Oxford County
- Tillsonburg
- N4G 5X8
- 12 Langrell Ave
Nearby cities
Other Tillsonburg Topics
