Welcome home to this inviting 3-bedroom, 2-bath residence that blends comfort and practicality. A welcoming front porch sets the tone before stepping inside to a spacious family room with plenty of room for seating and an open view to the eat-in kitchen. The kitchen offers convenience with both a separate pantry and a dedicated laundry area. With no carpet and durable vinyl plank flooring throughout, maintenance is a breeze. The large primary suite with private ensuite bath is thoughtfully separated from the two secondary bedrooms and full bath, offering privacy for all. Situated on over half an acre, the property provides room to spread out, along with dual driveways-one in the front and one in back-for ample parking. Whether you're looking for your first home, downsizing, or simply seeking a low-maintenance lifestyle, this home checks all the boxes.
Closed
$230,000
12 Lauren Dr, Cleveland, GA 30528
3beds
1,412sqft
Single Family Residence, Manufactured Home
Built in 1999
0.63 Acres Lot
$-- Zestimate®
$163/sqft
$1,310 Estimated rent
Home value
Not available
Estimated sales range
Not available
$1,310/mo
Zestimate® history
Owner options
List your home for rent
$1,310/mo
Rent Zestimate®
Find your next renter with Zillow Rental Manager. Plus, with online applications, you can quickly screen prospective tenants – for free.
$1,310/mo
Rent Zestimate®
Refinance and save
$1,446/mo
Est. payment
Refinancing to a lower rate could help reduce your monthly payments and save thousands over the life of the loan.
$1,446/mo
Est. payment
Explore your selling options
Work with a Zillow partner agent
Leverage their expertise and Zillow's premium Showcase listings to get your home seen by more buyers.
Get startedList with your own agent
Get your home in front of millions of buyers by listing it on Zillow.
Learn how to do itSell it yourself
Take full control of how buyers see your home on Zillow by listing For Sale by Owner (FSBO).
List your homeWhat's special
Dual drivewaysAmple parkingSpacious family roomWelcoming front porchDurable vinyl plank flooringDedicated laundry areaSeparate pantry
Zillow last checked:
Listing updated:
Listed by:
Jerry Harkness 706-949-3747,
Keller Williams Lanier Partners
Bought with:
Kathy Pilotti, 361019
Virtual Properties Realty.com
Source: GAMLS,MLS#: 10598329
Facts & features
Interior
Bedrooms & bathrooms
- Bedrooms: 3
- Bathrooms: 2
- Full bathrooms: 2
- Main level bathrooms: 2
- Main level bedrooms: 3
Rooms
- Room types: Family Room
Heating
- Central, Electric, Heat Pump
Cooling
- Central Air, Electric, Heat Pump
Appliances
- Included: Dishwasher, Electric Water Heater, Oven/Range (Combo), Refrigerator
- Laundry: Common Area
Features
- Master On Main Level, Walk-In Closet(s)
- Flooring: Laminate
- Basement: Crawl Space
- Has fireplace: No
Interior area
- Total structure area: 1,412
- Total interior livable area: 1,412 sqft
- Finished area above ground: 1,412
- Finished area below ground: 0
Property
Parking
- Parking features: Off Street
Features
- Levels: One
- Stories: 1
- Patio & porch: Deck
Lot
- Size: 0.63 Acres
- Features: Level
Details
- Parcel number: 033D 139
Construction
Type & style
- Home type: MobileManufactured
- Architectural style: Modular Home
- Property subtype: Single Family Residence, Manufactured Home
Materials
- Vinyl Siding
- Foundation: Block
- Roof: Metal
Condition
- Resale
- New construction: No
- Year built: 1999
Utilities & green energy
- Sewer: Septic Tank
- Water: Public
- Utilities for property: Electricity Available, High Speed Internet, Water Available
Community & HOA
Community
- Features: None
- Subdivision: Green Acres
HOA
- Has HOA: No
- Services included: None
Location
- Region: Cleveland
Financial & listing details
- Price per square foot: $163/sqft
- Tax assessed value: $18,010
- Annual tax amount: $636
- Date on market: 9/5/2025
- Cumulative days on market: 20 days
- Listing agreement: Exclusive Right To Sell
- Electric utility on property: Yes
Price history
| Date | Event | Price |
|---|---|---|
| 11/5/2025 | Sold | $230,000-3.8%$163/sqft |
Source:  GAMLS #10598329 Report a problem GAMLS #10598329 Report a problem | ||
| 9/25/2025 | Pending sale | $239,000$169/sqft |
Source: GAMLS #10598329 Report a problem | ||
| 9/5/2025 | Listed for sale | $239,000+38.2%$169/sqft |
Source: GAMLS #10598329 Report a problem | ||
| 8/24/2022 | Sold | $173,000+8.8%$123/sqft |
Source:  FMLS GA #7088071 Report a problem FMLS GA #7088071 Report a problem | ||
| 7/25/2022 | Pending sale | $159,000$113/sqft |
Source:  RE/MAX International #7088071 Report a problem RE/MAX International #7088071 Report a problem | ||
| 7/25/2022 | Contingent | $159,000$113/sqft |
Source: FMLS GA #7088071 Report a problem | ||
| 7/22/2022 | Listed for sale | $159,000+22.3%$113/sqft |
Source: GAMLS #10074057 Report a problem | ||
| 10/30/2020 | Sold | $130,000+306.3%$92/sqft |
Source:  FMLS GA #6768555 Report a problem FMLS GA #6768555 Report a problem | ||
| 7/30/2019 | Sold | $32,000$23/sqft |
Source:  GAMLS #8631054 Report a problem GAMLS #8631054 Report a problem | ||
Public tax history
| Year | Property taxes | Tax assessment |
|---|---|---|
| 2020 | -- | $7,204 -2% |
| 2019 | -- | $7,348 -5.6% |
| 2018 | -- | $7,780 +0.8% |
| 2017 | -- | $7,716 -4.9% |
| 2016 | -- | $8,112 -62.5% |
| 2015 | -- | $21,610 +2.9% |
| 2014 | $231 | $21,000 -11.1% |
| 2012 | -- | $23,610 |
| 2011 | -- | -- |
| 2010 | -- | -- |
| 2009 | -- | -- |
Find assessor info on the county website
Neighborhood: 30528
Nearby homes
- $27,8503 bd2 ba1.2k sqft13 Lauren Dr, Cleveland, GA 30528Off Market
- $30,000-- bd-- ba-- sqft13 Lauren Dr, Cleveland, GA 30528Off Market
- $204,0003 bd2 ba1k sqft972 Virgil Hunt Rd, Cleveland, GA 30528Off Market
- $230,0003 bd2 ba1.2k sqft12 Lauren Dr, Cleveland, GA 30528Sold
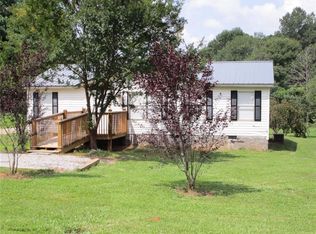
- $184,0002 bd2 ba1k sqft906 Virgil Hunt Rd, Cleveland, GA 30528Off Market
- $379,0003 bd2 ba1.6k sqft35 Haybrook Dr, Cleveland, GA 30528Sold
- $30,000-- bd-- ba-- sqft898 Virgil Hunt Rd, Cleveland, GA 30528Off Market
- $25,4902 bd2 ba1k sqft898 Virgil Hunt Rd, Cleveland, GA 30528Off Market
Nearby schools
GreatSchools rating
- 7/10Jack P Nix Primary SchoolGrades: K-5Distance: 1.3 mi
- 6/10White County Middle SchoolGrades: 6-8Distance: 1.5 mi
- 8/10White County High SchoolGrades: 9-12Distance: 1.9 mi
Schools provided by the listing agent
- Elementary: Tesnatee
- Middle: White County
- High: White County
Source: GAMLS. This data may not be complete. We recommend contacting the local school district to confirm school assignments for this home.
- Georgia
- White County
- Cleveland
- 30528
- 12 Lauren Dr
Nearby cities
Nearby zip codes
Other Cleveland Topics
