Skip main navigation
Sold for $235,000
  • $235,000

    12 Leblanc Ln, Plattsburgh, NY 12901

    5beds
    3,921sqft
    Single Family Residence
    Built in 1900
    10,018.8 Square Feet Lot
    $250,400 Zestimate®
    $60/sqft
    $3,290 Estimated rent

    Home value

    $250,400

    $200,000 - $313,000

    $3,290/mo

    Zestimate® history
    Loading
    Loading...

    Owner options

    List your home for rent

    $3,290/mo

    Rent Zestimate®

    Find your next renter with Zillow Rental Manager. Plus, with online applications, you can quickly screen prospective tenants – for free.

    Learn more

    $3,290/mo

    Rent Zestimate®

    Refinance and save

    $1,350/mo

    Est. payment

    Refinancing to a lower rate could help reduce your monthly payments and save thousands over the life of the loan.

    See today's rates

    $1,350/mo

    Est. payment

    Explore your selling options

    Work with a Zillow partner agent

    Leverage their expertise and Zillow's premium Showcase listings to get your home seen by more buyers.

    Get started

    List with your own agent

    Get your home in front of millions of buyers by listing it on Zillow.

    Learn how to do it

    Sell it yourself

    Take full control of how buyers see your home on Zillow by listing For Sale by Owner (FSBO).

    List your home

    What's special

    Workshop areaBonus areaFormal dining roomOutdoor storage accessWelcoming eat-in kitchenEnclosed porches
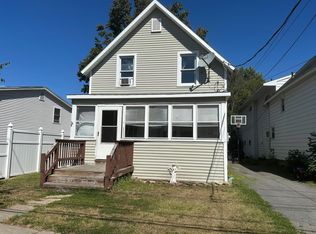
    Welcome to 12 Leblanc Lane in the City of Plattsburgh, NY. This impressive property offers ample space and versatility with 3,921 sqft, featuring 3 to 5 bedrooms, 2.5 bathrooms, and a variety of living spaces ideal for any lifestyle. The welcoming eat-in kitchen and formal dining room are perfect for hosting dinners and gatherings. Both the upstairs and downstairs boast enclosed porches, offering serene spaces to relax and enjoy the surroundings. The home's primary suite is expansive, providing a private retreat within your own walls. Additionally, the property offers a bonus area that serves as additional living space, making it perfect for a home office, playroom, or media room. For those who enjoy crafting or DIY projects, a workshop area and outdoor storage access offer the perfect setup to explore your hobbies. This residence is ideally situated, fenced in and perfect for pet owners, providing security and peace. Nature lovers will appreciate easy access to the scenic Saranac River Trail, and education enthusiasts will find SUNY Plattsburgh College just a short distance away. If you're looking for a spacious home that offers the ideal combination of comfort, convenience, and versatility, 12 Leblanc Lane is perfect for you! Total Taxes Annually $6,132. Water, Sewer, Electric and garbage removal average $192 monthly. The back ''bonus'' space is on a separate electric service averaging $24 monthly.

    Zillow last checked:

    Listing updated:

    Listed by:

    Sarah Stansbury,

    RE/MAX North Country

    Bought with:

    Judith (Judy) Guglielmo, 30GU0912583

    Fesette Realty, LLC

    Source: ACVMLS,MLS#: 201977MLS Logo

    Facts & features

    Interior

    Bedrooms & bathrooms
    • Bedrooms: 5
    • Bathrooms: 3
    • Full bathrooms: 2
    • 1/2 bathrooms: 1
    • Main level bathrooms: 1
    Primary bedroom
    • Features: Carpet
    • Level: Second
    • Area: 246.53 Square Feet
    • Dimensions: 17.8 x 13.85
    Bedroom
    • Description: Sliding Glass Doors
    • Features: Carpet
    • Level: First
    • Area: 174.72 Square Feet
    • Dimensions: 16.8 x 10.4
    Bedroom
    • Description: Air Hockey Room
    • Features: Carpet
    • Level: First
    • Area: 127.98 Square Feet
    • Dimensions: 13.5 x 9.48
    Bedroom 2
    • Description: Blue Room
    • Features: Carpet
    • Level: Second
    • Area: 114 Square Feet
    • Dimensions: 12 x 9.5
    Bedroom 3
    • Description: Pink Room
    • Features: Carpet
    • Level: Second
    • Area: 77.9 Square Feet
    • Dimensions: 9.5 x 8.2
    Primary bathroom
    • Features: Ceramic Tile
    • Level: Second
    • Area: 121.46 Square Feet
    • Dimensions: 11.85 x 10.25
    Bathroom
    • Description: Half Bathroom
    • Features: Laminate Counters
    • Level: First
    • Area: 30.1 Square Feet
    • Dimensions: 8.6 x 3.5
    Bonus room
    • Features: Carpet
    • Level: First
    • Area: 127.98 Square Feet
    • Dimensions: 13.5 x 9.48
    Dining room
    • Features: Hardwood
    • Level: First
    • Area: 132.73 Square Feet
    • Dimensions: 10.21 x 13
    Dining room
    • Description: Eat In Dining Room
    • Features: Laminate Counters
    • Level: First
    • Area: 83.78 Square Feet
    • Dimensions: 14.2 x 5.9
    Kitchen
    • Features: Laminate Counters
    • Level: First
    • Area: 162.95 Square Feet
    • Dimensions: 11.3 x 14.42
    Laundry
    • Features: Laminate Counters
    • Level: First
    • Area: 88.36 Square Feet
    • Dimensions: 9.4 x 9.4
    Living room
    • Features: Hardwood
    • Level: First
    • Area: 192.83 Square Feet
    • Dimensions: 16.3 x 11.83
    Living room
    • Features: Carpet
    • Level: Second
    • Area: 371.83 Square Feet
    • Dimensions: 19.57 x 19
    Office
    • Features: Vinyl
    • Level: First
    • Area: 58.1 Square Feet
    • Dimensions: 6.78 x 8.57
    Other
    • Description: Enclosed Front Porch
    • Features: Laminate Counters
    • Level: First
    • Area: 102.6 Square Feet
    • Dimensions: 18 x 5.7
    Other
    • Description: Foyer
    • Features: Vinyl
    • Level: First
    • Area: 280.63 Square Feet
    • Dimensions: 19 x 14.77
    Other
    • Description: Enclosed Porch
    • Features: Carpet
    • Level: Second
    • Area: 102.6 Square Feet
    • Dimensions: 18 x 5.7
    Other
    • Description: Spa Area
    • Features: Carpet
    • Level: Second
    • Area: 121.46 Square Feet
    • Dimensions: 11.85 x 10.25
    Workshop
    • Features: Carpet
    • Level: First
    • Area: 173.52 Square Feet
    • Dimensions: 18.46 x 9.4
    Heating
    • Baseboard, Electric
    Appliances
    • Included: Dishwasher, Electric Oven, Electric Water Heater, Microwave, Refrigerator
    • Laundry: Main Level
    Features
    • High Ceilings
    • Flooring: Carpet, Laminate, Vinyl
    • Windows: Double Pane Windows, Vinyl Clad Windows
    • Has fireplace: No
    Interior area
    • Total structure area: 3,921
    • Total interior livable area: 3,921 sqft
    • Finished area above ground: 3,921
    • Finished area below ground: 0

    Property

    Features
    • Levels: Two
    • Stories: 2
    • Has spa: Yes
    • Spa features: Bath
    • Fencing: Back Yard
    • Has view: Yes
    • View description: Neighborhood
    Lot
    • Size: 10,018 sqft
    • Dimensions: 35 x 287
    Details
    • Parcel number: 221.11321

    Construction

    Type & style
    • Home type: SingleFamily
    • Architectural style: Old Style
    • Property subtype: Single Family Residence
    Materials
    • Metal Siding
    • Foundation: Stone
    • Roof: Asphalt
    Condition
    • Year built: 1900

    Utilities & green energy

    • Sewer: Public Sewer
    • Water: Public
    • Utilities for property: Electricity Connected, Internet Connected, Sewer Connected, Water Connected

    Community & neighborhood

    Security
    • Security features: Carbon Monoxide Detector(s), Smoke Detector(s)
    Location
    • Region: Plattsburgh

    Other

    Other facts
    • Listing agreement: Exclusive Right To Sell
    • Listing terms: Cash,Conventional,FHA,VA Loan

    Price history

    DateEventPrice
    3/26/2025Sold$235,000-6%$60/sqft
    Source: ACVMLS #201977 Report a problem
    1/23/2025Contingent$250,000$64/sqft
    Source: ACVMLS #201977 Report a problem
    11/22/2024Price change$250,000-3.8%$64/sqft
    Source: ACVMLS #201977 Report a problem
    10/24/2024Price change$260,000-1.9%$66/sqft
    Source: ACVMLS #201977 Report a problem
    10/2/2024Pending sale$265,000$68/sqft
    Source: ACVMLS #201977 Report a problem
    6/26/2024Price change$265,000-3.6%$68/sqft
    Source: ACVMLS #201977 Report a problem
    5/30/2024Listed for sale$275,000+103.7%$70/sqft
    Source: ACVMLS #201977 Report a problem
    8/16/2013Sold$135,000-4.2%$34/sqft
    Source: ACVMLS #142782 Report a problem
    6/13/2013Pending sale$140,900$36/sqft
    Source: CENTURY 21 Foote-Ryan #142782 Report a problem
    5/9/2013Listed for sale$140,900$36/sqft
    Source: CENTURY 21 Foote-Ryan #142782 Report a problem

    Public tax history

    YearProperty taxesTax assessment
    2025-- $212,800 +20%
    2024-- $177,300
    2023-- $177,300
    2022-- $177,300 +19.1%
    2021-- $148,900
    2020-- $148,900
    2019-- $148,900 +6.4%
    2018-- $140,000
    2017$2,444 $140,000
    2016-- $140,000
    2015-- $140,000
    2014-- $140,000 -12%
    2013-- $159,100
    2012-- $159,100
    2011-- $159,100
    2010-- $159,100 +1.8%
    2009-- $156,300
    2008-- $156,300 +3.2%
    2007-- $151,400 +21.7%
    2006-- $124,400 +23.9%
    2005-- $100,400
    2004-- $100,400 +11.4%
    2003-- $90,100 +6%
    2002-- $85,000
    2001-- $85,000
    2000-- $85,000

    Find assessor info on the county website

    Neighborhood: 12901

    Nearby schools

    GreatSchools rating