Skip main navigation
Sold for $195,000
  • $195,000

    67 Waterhouse St, Plattsburgh, NY 12901

    2beds
    1,102sqft
    Single Family Residence
    Built in 1920
    5,662.8 Square Feet Lot
    $204,000 Zestimate®
    $177/sqft
    $1,561 Estimated rent

    Home value

    $204,000

    Estimated sales range

    Not available

    $1,561/mo

    Zestimate® history
    Loading
    Loading...

    Owner options

    List your home for rent

    $1,561/mo

    Rent Zestimate®

    Find your next renter with Zillow Rental Manager. Plus, with online applications, you can quickly screen prospective tenants – for free.

    Learn more

    $1,561/mo

    Rent Zestimate®

    Refinance and save

    $1,120/mo

    Est. payment

    Refinancing to a lower rate could help reduce your monthly payments and save thousands over the life of the loan.

    See today's rates

    $1,120/mo

    Est. payment

    Explore your selling options

    Work with a Zillow partner agent

    Leverage their expertise and Zillow's premium Showcase listings to get your home seen by more buyers.

    Get started

    List with your own agent

    Get your home in front of millions of buyers by listing it on Zillow.

    Learn how to do it

    Sell it yourself

    Take full control of how buyers see your home on Zillow by listing For Sale by Owner (FSBO).

    List your home

    What's special

    Washer and dryerSmall garden areaSaranac river trailPrivate yardDetached one-car garageQuiet streetFull basement
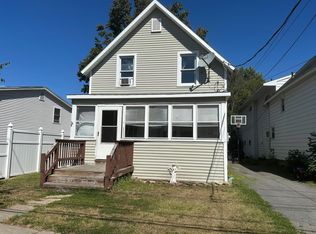
    This charming two-bedroom, one-bath ranch style home sits on a quiet street just steps from the scenic Webb Island Pedestrian Bridge and the Saranac River Trail. From outdoor recreation to quiet moments in nearby parks, this location offers the perfect setting to enjoy your natural surroundings. It's also close to SUNY Plattsburgh, I-87, downtown Plattsburgh & all the conveniences on Route 3. Inside, you'll find classic hardwood floors flowing throughout the home. The front porch has been enclosed and heated for year-round use and now features newer windows and a cozy vibe. The updated bathroom includes a handy laundry chute, while the formal dining room opens up to a kitchen with an extended counter—great for casual meals or extra prep space. The full basement offers a washer and dryer, tons of storage, and potential to add even more living space. With a newer roof and fresh paint, much of the hard work has already been done for you. The back porch is just right for storing shoes, coats, and gear. Out back, the private yard is partially fenced with low-maintenance vinyl and even has a small garden area for those with a green thumb. A detached one-car garage adds convenient parking and extra storage, and the paved tandem driveway provides space for multiple vehicles. This home blends comfort, function, and location—all within easy reach of schools, parks, shopping, and essential services. It's ready for you to move in and enjoy. Total annual taxes w/o exemptions $4,451 & monthly utilities ave $205; including water, sewer, electric/heat & weekly garbage removal.

    Zillow last checked:

    Listing updated:

    Listed by:

    Sarah Stansbury,

    RE/MAX North Country

    Bought with:

    Kelli Gottschall, 10401386934

    Coldwell Banker Whitbeck Assoc. Plattsburgh

    Source: ACVMLS,MLS#: 205187MLS Logo

    Facts & features

    Interior

    Bedrooms & bathrooms
    • Bedrooms: 2
    • Bathrooms: 1
    • Full bathrooms: 1
    • Main level bedrooms: 2
    Bedroom 1
    • Features: Hardwood
    • Level: First
    • Area: 116.33 Square Feet
    • Dimensions: 11.75 x 9.9
    Bathroom
    • Features: Vinyl
    • Level: First
    • Area: 50.4 Square Feet
    • Dimensions: 8.4 x 6
    Bathroom 2
    • Features: Hardwood
    • Level: First
    • Area: 108.99 Square Feet
    • Dimensions: 11.19 x 9.74
    Dining room
    • Features: Hardwood
    • Level: First
    • Area: 169.79 Square Feet
    • Dimensions: 15.16 x 11.2
    Kitchen
    • Features: Vinyl
    • Level: First
    • Area: 144 Square Feet
    • Dimensions: 12 x 12
    Living room
    • Features: Hardwood
    • Level: First
    • Area: 174.49 Square Feet
    • Dimensions: 15.16 x 11.51
    Other
    • Description: Front Porch
    • Features: Laminate Counters
    • Level: First
    • Area: 103.07 Square Feet
    • Dimensions: 14.62 x 7.05
    Other
    • Description: Back Porch
    • Features: Painted/Stained
    • Level: First
    • Area: 88.48 Square Feet
    • Dimensions: 14 x 6.32
    Heating
    • Baseboard, Electric
    Cooling
    • None
    Appliances
    • Included: Dishwasher, Electric Oven, Electric Range, Electric Water Heater, Refrigerator, Washer/Dryer
    • Laundry: In Basement, Laundry Chute
    Features
    • Flooring: Hardwood, Laminate
    • Windows: Blinds, Double Pane Windows, Vinyl Clad Windows
    • Basement: Concrete,Full
    • Has fireplace: No
    Interior area
    • Total structure area: 2,101
    • Total interior livable area: 1,102 sqft
    • Finished area above ground: 1,102
    • Finished area below ground: 0

    Property

    Parking
    • Total spaces: 1
    • Parking features: Tandem
    • Garage spaces: 1
    Features
    • Levels: One
    • Stories: 1
    • Patio & porch: Enclosed, Front Porch, Rear Porch
    • Fencing: Back Yard,Partial,Vinyl
    • Has view: Yes
    • View description: Neighborhood
    Lot
    • Size: 5,662 sqft
    • Dimensions: 45 x 132
    Details
    • Additional structures: Garage(s)
    • Parcel number: 221.11325
    • Other equipment: Dehumidifier

    Construction

    Type & style
    • Home type: SingleFamily
    • Architectural style: Ranch
    • Property subtype: Single Family Residence
    Materials
    • Vinyl Siding
    • Foundation: Poured
    • Roof: Asphalt,Shingle
    Condition
    • Year built: 1920

    Utilities & green energy

    • Sewer: Public Sewer
    • Water: Public
    • Utilities for property: Electricity Connected, Internet Available, Sewer Connected, Water Connected

    Community & neighborhood

    Security
    • Security features: Carbon Monoxide Detector(s), Smoke Detector(s)
    Location
    • Region: Plattsburgh

    Other

    Other facts
    • Listing agreement: Exclusive Right To Sell
    • Listing terms: Cash,Conventional,FHA,VA Loan

    Price history

    DateEventPrice
    8/19/2025Sold$195,000$177/sqft
    Source: ACVMLS #205187 Report a problem
    7/14/2025Pending sale$195,000$177/sqft
    Source: ACVMLS #205187 Report a problem
    7/10/2025Listed for sale$195,000+77.4%$177/sqft
    Source: ACVMLS #205187 Report a problem
    10/20/2015Sold$109,900$100/sqft
    Source: ACVMLS #154044 Report a problem
    8/11/2015Listed for sale$109,900+40.9%$100/sqft
    Source: Coldwell Banker Whitbeck Assoc. Plattsburgh #154044 Report a problem
    2/2/2006Sold$78,000$71/sqft
    Source: Public Record Report a problem

    Public tax history

    YearProperty taxesTax assessment
    2025-- $155,100 +15%
    2024-- $134,900 +5.2%
    2023-- $128,200 +10%
    2022-- $116,500 +6%
    2021-- $109,900
    2020-- $109,900
    2019-- $109,900 +6.4%
    2018-- $103,300
    2017$2,292 $103,300
    2016-- $103,300 +23.4%
    2015-- $83,700
    2014-- $83,700
    2013-- $83,700
    2012-- $83,700
    2011-- $83,700
    2010-- $83,700 +7.3%
    2009-- $78,000
    2008-- $78,000
    2007-- $78,000
    2006-- $78,000 -2.9%
    2005-- $80,300
    2004-- $80,300 +9.7%
    2003-- $73,200 +5.9%
    2002-- $69,100
    2001-- $69,100 +14.8%
    2000-- $60,200

    Find assessor info on the county website

    Neighborhood: 12901

    Nearby schools

    GreatSchools rating