Welcome to this beautiful 2,700 sq. ft Colonial that is perfectly situated on 1/2 acre in a highly desirable Branford location. A fine brick pathway, and thoughtfully landscaped grounds invite you to the front yard and main entry way. Upon entrance, you are warmly greeted by an open foyer that leads to a bright and airy family room in one direction and an elegant living room in the other. The culinary center with custom cabinetry, chef-like center island work station and appliances seamlessly connect the kitchen to family Room and dining area. Adjacent to the dining area is the living room where after dinner conversations reign supreme. The sunlit family is illuminated from well-placed windows, its open floor plan and French doors that lead out to the barbeque venue, that sits upon an expansive deck that overlooks your private back yard. Custom built ins and a cozy fireplace check the boxes for ambiance and attention to detail. The upper level consists of a primary ensuite, 3 private bedrooms and a unique separate sitting area. Just around the corner from the 2nd floor sitting space are the stairs that lead to the large vaulted attic that is just waiting for your creative ideas The 3 Car garage is immense and provides a private entry to the main level. The lower-level basement is an additional 1,300 sq ft. of potential living space and nicely features a walk out door that exits to your back yard. Lomartra Lane is a splendid mix of indoor and outdoor living. Welcome home!
Sold for $759,000
$759,000
12 Lomartra Lane, Branford, CT 06405
4beds
2,714sqft
Single Family Residence
Built in 1994
0.51 Acres Lot
$838,900 Zestimate®
$280/sqft
$5,833 Estimated rent
Home value
$838,900
$797,000 - $881,000
$5,833/mo
Zestimate® history
Owner options
List your home for rent
$5,833/mo
Rent Zestimate®
Find your next renter with Zillow Rental Manager. Plus, with online applications, you can quickly screen prospective tenants – for free.
$5,833/mo
Rent Zestimate®
Refinance and save
$5,458/mo
Est. payment
Refinancing to a lower rate could help reduce your monthly payments and save thousands over the life of the loan.
$5,458/mo
Est. payment
Explore your selling options
Work with a Zillow partner agent
Leverage their expertise and Zillow's premium Showcase listings to get your home seen by more buyers.
Get startedList with your own agent
Get your home in front of millions of buyers by listing it on Zillow.
Learn how to do itSell it yourself
Take full control of how buyers see your home on Zillow by listing For Sale by Owner (FSBO).
List your homeWhat's special
Zillow last checked:
Listing updated:
Listed by:
VICKY AND TEAM AT WILLIAM RAVEIS REAL ESTATE,
Vicky Welch 203-215-4990,
William Raveis Real Estate 203-433-4387
Bought with:
Vicky Welch, RES.0759398
William Raveis Real Estate
Source: Smart MLS,MLS#: 24007711
Facts & features
Interior
Bedrooms & bathrooms
- Bedrooms: 4
- Bathrooms: 3
- Full bathrooms: 2
- 1/2 bathrooms: 1
Rooms
- Room types: Sitting Room
Primary bedroom
- Features: Full Bath, Hardwood Floor, Walk-In Closet(s)
- Level: Upper
- Area: 255 Square Feet
- Dimensions: 15 x 17
Bedroom
- Features: Hardwood Floor
- Level: Upper
- Area: 110 Square Feet
- Dimensions: 10 x 11
Bedroom
- Features: Hardwood Floor
- Level: Upper
- Area: 168 Square Feet
- Dimensions: 12 x 14
Bedroom
- Features: Hardwood Floor
- Level: Upper
- Area: 110 Square Feet
- Dimensions: 10 x 11
Kitchen
- Features: Bay/Bow Window, Kitchen Island
- Level: Main
- Area: 252 Square Feet
- Dimensions: 12 x 21
Living room
- Features: Hardwood Floor
- Level: Main
- Area: 221 Square Feet
- Dimensions: 13 x 17
Study
- Features: Built-in Features, Ceiling Fan(s), Fireplace, French Doors, Hardwood Floor
- Level: Main
- Area: 143 Square Feet
- Dimensions: 11 x 13
Heating
- Forced Air, Oil
Cooling
- Central Air
Appliances
- Included: Oven/Range, Microwave, Refrigerator, Dishwasher, Water Heater
Features
- Wired for Data, Entrance Foyer, Smart Thermostat
- Basement: Full,Unfinished
- Attic: Walk-up
- Has fireplace: No
Interior area
- Total structure area: 2,714
- Total interior livable area: 2,714 sqft
- Finished area above ground: 2,714
Property
Parking
- Total spaces: 3
- Parking features: Attached, Paved, Driveway
- Attached garage spaces: 3
- Has uncovered spaces: Yes
Features
- Patio & porch: Deck
- Waterfront features: Beach Access
Lot
- Size: 0.51 Acres
- Features: Level
Details
- Parcel number: 1070260
- Zoning: R4
Construction
Type & style
- Home type: SingleFamily
- Architectural style: Colonial
- Property subtype: Single Family Residence
Materials
- Wood Siding
- Foundation: Concrete Perimeter
- Roof: Asphalt
Condition
- New construction: No
- Year built: 1994
Utilities & green energy
- Sewer: Public Sewer
- Water: Public
Community & HOA
HOA
- Has HOA: No
Location
- Region: Branford
Financial & listing details
- Price per square foot: $280/sqft
- Tax assessed value: $344,800
- Annual tax amount: $10,510
- Date on market: 4/5/2024
Price history
| Date | Event | Price |
|---|---|---|
| 8/29/2024 | Sold | $759,000$280/sqft |
Source:  Smart MLS #24007711 Report a problem Smart MLS #24007711 Report a problem | ||
| 8/15/2024 | Listed for sale | $759,000$280/sqft |
Source:  William Raveis Real Estate, Mortgage & Insurance #24007711 Report a problem William Raveis Real Estate, Mortgage & Insurance #24007711 Report a problem | ||
| 4/11/2024 | Pending sale | $759,000$280/sqft |
Source: William Raveis Real Estate, Mortgage & Insurance #24007711 Report a problem | ||
| 4/5/2024 | Listed for sale | $759,000-5%$280/sqft |
Source: Smart MLS #24007711 Report a problem | ||
| 2/1/2024 | Listing removed | -- |
Source: Smart MLS #170564528 Report a problem | ||
| 5/10/2023 | Price change | $799,000-2.4%$294/sqft |
Source: Smart MLS #170564528 Report a problem | ||
| 4/22/2023 | Listed for sale | $819,000+115.5%$302/sqft |
Source: Smart MLS #170564528 Report a problem | ||
| 6/27/2001 | Sold | $380,000+24.6%$140/sqft |
Source: Smart MLS #M9061763 Report a problem | ||
| 9/2/1994 | Sold | $305,000$112/sqft |
Source: Public Record Report a problem | ||
Public tax history
| Year | Property taxes | Tax assessment |
|---|---|---|
| 2025 | $11,160 +6.2% | $521,500 +51.2% |
| 2024 | $10,510 +2.3% | $344,800 +0.3% |
| 2023 | $10,276 +1.5% | $343,800 |
| 2022 | $10,125 | $343,800 |
| 2021 | $10,125 +0.9% | $343,800 |
| 2020 | $10,037 +5.6% | $343,800 +5.2% |
| 2019 | $9,500 +1.5% | $326,800 |
| 2018 | $9,360 +0.6% | $326,800 |
| 2017 | $9,304 +3.9% | $326,800 |
| 2016 | $8,958 | $326,800 |
Find assessor info on the county website
Neighborhood: 06405
Nearby homes
- $847,6004 bd3 ba2.2k sqft14 Lomartra Ln, Branford, CT 06405Off Market
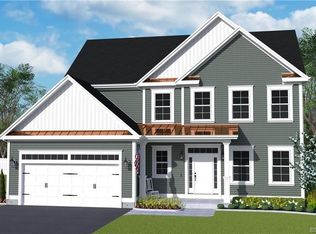
- $950,9003 bd3 ba3.3k sqft10 Lomartra Ln, Branford, CT 06405Off Market
- $944,6005 bd5 ba2.7k sqft35 Beechwood Rd, Branford, CT 06405Off Market
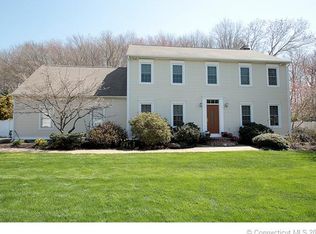
- $856,4004 bd3 ba3.6k sqft33 Beechwood Rd, Branford, CT 06405Off Market
- $735,0004 bd3 ba3.4k sqft13 Lomartra Ln, Branford, CT 06405Sold
- $821,7003 bd3 ba2.1k sqft16 Lomartra Ln, Branford, CT 06405Off Market
- $949,3003 bd3 ba2.6k sqft15 Lomartra Ln, Branford, CT 06405Off Market
- $864,6004 bd2 ba2.6k sqft50 Acorn Rd, Branford, CT 06405Off Market
Nearby schools
GreatSchools rating
- 6/10Francis Walsh Intermediate SchoolGrades: 5-8Distance: 0.9 mi
- 5/10Branford High SchoolGrades: 9-12Distance: 1.8 mi
- 8/10Mary R. Tisko SchoolGrades: PK-4Distance: 1.2 mi
Schools provided by the listing agent
- Elementary: Mary R. Tisko
- High: Branford
Source: Smart MLS. This data may not be complete. We recommend contacting the local school district to confirm school assignments for this home.


Get pre-qualified for a loan
At Zillow Home Loans, we can pre-qualify you in as little as 5 minutes with no impact to your credit score.An equal housing lender. NMLS #10287.
Sell for more on Zillow
Get a Zillow Showcase℠ listing at no additional cost and you could sell for .
$838,900
2% more
+$16,778
With Zillow Showcase(estimated)
$855,678
- Connecticut
- New Haven County
- Branford
- 06405
- 12 Lomartra Lane
Nearby cities
Nearby neighborhoods
Nearby zip codes
Other Branford Topics
