Perfectly set on Lomartra Lane this beautiful Colonial offers the best of both worlds indoors and outdoors. With 3,400 plus interior sq feet and a level, spacious, back yard, your entertainment options are endless. The family room is bright and inviting, centered by a wood-burning fireplace and glass slider that leads out to an expansive deck. A spacious breakfast area looks out to the backyard and flows into the kitchen, where you will find a center island and all the amenities that occupy a chef's kitchen. Adjacent to the kitchen is the formal dining room and to the front of the home is the living room. Taking on a headline of its own is the captivating bonus flex space with cathedral ceiling, beams, half bath, and a series of well-placed windows. This 26 by 24 room offers copious amounts of flexibility and is truly unique. Upstairs you will find 4 sleeping quarters, all featuring hardwood floors and yard views. The upper level also has a dedicated office space. So, sit back deskside and enjoy a morning cup of coffee, or gather friends and family for an amazing barbeque, all these choices are waiting here for you at this delightful Branford location.
Sold for $735,000
$735,000
13 Lomartra Lane, Branford, CT 06405
4beds
3,436sqft
Single Family Residence
Built in 1994
0.6 Acres Lot
$893,500 Zestimate®
$214/sqft
$6,338 Estimated rent
Home value
$893,500
$840,000 - $956,000
$6,338/mo
Zestimate® history
Owner options
List your home for rent
$6,338/mo
Rent Zestimate®
Find your next renter with Zillow Rental Manager. Plus, with online applications, you can quickly screen prospective tenants – for free.
$6,338/mo
Rent Zestimate®
Refinance and save
$5,293/mo
Est. payment
Refinancing to a lower rate could help reduce your monthly payments and save thousands over the life of the loan.
$5,293/mo
Est. payment
Explore your selling options
Work with a Zillow partner agent
Leverage their expertise and Zillow's premium Showcase listings to get your home seen by more buyers.
Get startedList with your own agent
Get your home in front of millions of buyers by listing it on Zillow.
Learn how to do itSell it yourself
Take full control of how buyers see your home on Zillow by listing For Sale by Owner (FSBO).
List your homeWhat's special
Zillow last checked:
Listing updated:
Listed by:
Vicky Welch 203-215-4990,
William Raveis Real Estate 203-433-4387
Bought with:
Vicky Welch, RES.0759398
William Raveis Real Estate
Source: Smart MLS,MLS#: 170583221
Facts & features
Interior
Bedrooms & bathrooms
- Bedrooms: 4
- Bathrooms: 3
- Full bathrooms: 2
- 1/2 bathrooms: 1
Primary bedroom
- Features: Walk-In Closet(s), Hardwood Floor
- Level: Upper
- Area: 289 Square Feet
- Dimensions: 17 x 17
Bedroom
- Features: Hardwood Floor
- Level: Upper
- Area: 224 Square Feet
- Dimensions: 14 x 16
Bedroom
- Features: Hardwood Floor
- Level: Upper
- Area: 121 Square Feet
- Dimensions: 11 x 11
Bedroom
- Features: Hardwood Floor
- Level: Upper
- Area: 110 Square Feet
- Dimensions: 10 x 11
Dining room
- Level: Main
- Area: 196 Square Feet
- Dimensions: 14 x 14
Family room
- Features: Fireplace, Hardwood Floor
- Level: Main
- Area: 432 Square Feet
- Dimensions: 16 x 27
Great room
- Features: Cathedral Ceiling(s), Beamed Ceilings, Half Bath, Hardwood Floor
- Level: Main
- Area: 624 Square Feet
- Dimensions: 24 x 26
Kitchen
- Features: Breakfast Nook, Kitchen Island
- Level: Main
- Area: 196 Square Feet
- Dimensions: 14 x 14
Living room
- Features: Hardwood Floor
- Level: Main
- Area: 224 Square Feet
- Dimensions: 14 x 16
Office
- Level: Upper
- Area: 112 Square Feet
- Dimensions: 8 x 14
Heating
- Forced Air, Oil
Cooling
- Central Air
Appliances
- Included: Electric Cooktop, Microwave, Refrigerator, Dishwasher, Disposal, Washer, Dryer, Electric Water Heater
Features
- Basement: Unfinished
- Number of fireplaces: 1
Interior area
- Total structure area: 3,436
- Total interior livable area: 3,436 sqft
- Finished area above ground: 3,436
Property
Parking
- Total spaces: 3
- Parking features: Attached, Paved
- Attached garage spaces: 3
- Has uncovered spaces: Yes
Features
- Fencing: Partial
Lot
- Size: 0.6 Acres
- Features: Level
Details
- Parcel number: 1070259
- Zoning: R4
Construction
Type & style
- Home type: SingleFamily
- Architectural style: Colonial
- Property subtype: Single Family Residence
Materials
- Vinyl Siding
- Foundation: Concrete Perimeter
- Roof: Asphalt
Condition
- New construction: No
- Year built: 1994
Utilities & green energy
- Sewer: Public Sewer
- Water: Public
Community & HOA
HOA
- Has HOA: No
Location
- Region: Branford
Financial & listing details
- Price per square foot: $214/sqft
- Tax assessed value: $373,700
- Annual tax amount: $11,170
- Date on market: 11/11/2023
Price history
| Date | Event | Price |
|---|---|---|
| 11/9/2023 | Sold | $735,000-0.5%$214/sqft |
Source:  Smart MLS #170583221 Report a problem Smart MLS #170583221 Report a problem | ||
| 11/8/2023 | Listed for sale | $739,000$215/sqft |
Source:  William Raveis Real Estate, Mortgage & Insurance #170583221 Report a problem William Raveis Real Estate, Mortgage & Insurance #170583221 Report a problem | ||
| 8/31/2023 | Pending sale | $739,000$215/sqft |
Source: William Raveis Real Estate, Mortgage & Insurance #170583221 Report a problem | ||
| 8/12/2023 | Price change | $739,000-3.7%$215/sqft |
Source: Smart MLS #170583221 Report a problem | ||
| 7/22/2023 | Price change | $767,000-5.2%$223/sqft |
Source: Smart MLS #170583221 Report a problem | ||
| 7/12/2023 | Listed for sale | $809,000+145.2%$235/sqft |
Source: Smart MLS #170583221 Report a problem | ||
| 5/16/1996 | Sold | $330,000$96/sqft |
Source: Public Record Report a problem | ||
Public tax history
| Year | Property taxes | Tax assessment |
|---|---|---|
| 2025 | $11,757 +3.2% | $549,400 +47% |
| 2024 | $11,390 +2% | $373,700 |
| 2023 | $11,170 +1.5% | $373,700 |
| 2022 | $11,005 | $373,700 |
| 2021 | $11,005 0% | $373,700 |
| 2020 | $11,005 +3% | $373,700 +1.6% |
| 2019 | $10,689 +1.5% | $367,700 |
| 2018 | $10,531 +0.6% | $367,700 |
| 2017 | $10,468 +5.7% | $367,700 |
| 2015 | $9,902 +1.9% | $367,700 -0.7% |
| 2014 | $9,719 +2.5% | $370,400 |
| 2013 | $9,479 +2.6% | $370,400 |
| 2012 | $9,241 +2.8% | $370,400 |
| 2011 | $8,990 +3% | $370,400 |
| 2010 | $8,730 +5% | $370,400 +5.1% |
| 2009 | $8,312 +1.6% | $352,500 |
| 2008 | $8,182 +4% | $352,500 |
| 2007 | $7,871 +2.6% | $352,500 |
| 2006 | $7,670 +3.8% | $352,500 |
| 2005 | $7,392 +20.8% | $352,500 +31.2% |
| 2003 | $6,121 +11.8% | $268,600 +6.9% |
| 1994 | $5,477 | $251,230 |
Find assessor info on the county website
Neighborhood: 06405
Nearby homes
- $949,3003 bd3 ba2.6k sqft15 Lomartra Ln, Branford, CT 06405Off Market
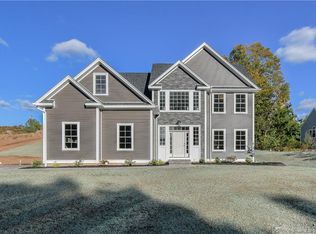
- $864,6004 bd2 ba2.6k sqft50 Acorn Rd, Branford, CT 06405Off Market
- $875,3004 bd2 ba2.8k sqft48 Acorn Rd, Branford, CT 06405Off Market
- $759,0004 bd3 ba2.7k sqft12 Lomartra Ln, Branford, CT 06405Sold
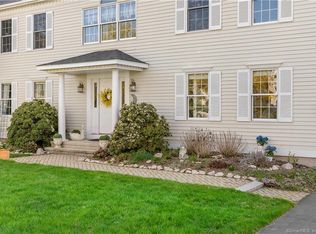
- $946,1003 bd3 ba3.3k sqft10 Lomartra Ln, Branford, CT 06405Off Market
- $796,3003 bd3 ba2.1k sqft17 Lomartra Ln, Branford, CT 06405Off Market
- $847,6004 bd3 ba2.2k sqft14 Lomartra Ln, Branford, CT 06405Off Market
- $755,5004 bd2 ba1.8k sqft51 Acorn Rd, Branford, CT 06405Off Market
Nearby schools
GreatSchools rating
- 6/10Francis Walsh Intermediate SchoolGrades: 5-8Distance: 1 mi
- 5/10Branford High SchoolGrades: 9-12Distance: 1.8 mi
- 8/10Mary R. Tisko SchoolGrades: PK-4Distance: 1.3 mi
Schools provided by the listing agent
- Elementary: Mary R. Tisko
- High: Branford
Source: Smart MLS. This data may not be complete. We recommend contacting the local school district to confirm school assignments for this home.


Get pre-qualified for a loan
At Zillow Home Loans, we can pre-qualify you in as little as 5 minutes with no impact to your credit score.An equal housing lender. NMLS #10287.
Sell for more on Zillow
Get a Zillow Showcase℠ listing at no additional cost and you could sell for .
$893,500
2% more
+$17,870
With Zillow Showcase(estimated)
$911,370
- Connecticut
- New Haven County
- Branford
- 06405
- 13 Lomartra Lane
Nearby cities
Nearby neighborhoods
Nearby zip codes
Other Branford Topics
