Skip main navigation
Off market
  • $734,400

    12 Magnolia Dr, Chester, NY 10918

    4beds
    3,105sqft
    SingleFamily
    Built in 1995
    1.1 Acres Lot
    $734,400 Zestimate®
    $237/sqft
    $4,971 Estimated rent

    Home value

    $734,400

    $698,000 - $778,000

    $4,971/mo

    Zestimate® history
    Loading
    Loading...

    Owner options

    List your home for rent

    $4,971/mo

    Rent Zestimate®

    Find your next renter with Zillow Rental Manager. Plus, with online applications, you can quickly screen prospective tenants – for free.

    Learn more

    $4,971/mo

    Rent Zestimate®

    Refinance and save

    $5,088/mo

    Est. payment

    Refinancing to a lower rate could help reduce your monthly payments and save thousands over the life of the loan.

    See today's rates

    $5,088/mo

    Est. payment

    Explore your selling options

    Work with a Zillow partner agent

    Leverage their expertise and Zillow's premium Showcase listings to get your home seen by more buyers.

    Get started

    List with your own agent

    Get your home in front of millions of buyers by listing it on Zillow.

    Learn how to do it

    Sell it yourself

    Take full control of how buyers see your home on Zillow by listing For Sale by Owner (FSBO).

    List your home

    What's special

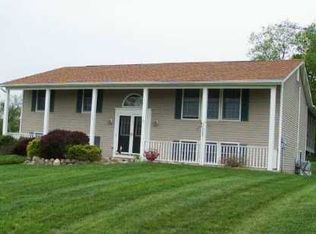
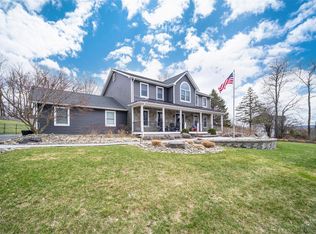
    **Multiple offers - Highest and best by 9PM 10.26.20** Exquisite inside and out is the only way to describe 12 Magnolia. Bask at the breathtaking views of the plush mountains from inside and outside your new home. With a vacation hot spot right in your backyard enjoy your private oasis complete with a newly lined swimming pool and lush landscaping. The inside has been tastefully renovated with hardwood floors throughout, granite countertops, and new appliances. Featuring a fully finished basement and walk-up attic. With plenty of storage and spacious bedrooms, this house checks all the boxes for you to call this your last stop. This home will not last! Call today to schedule a private showing. Interior photos coming soon.

    This property is off market, which means it's not currently listed for sale or rent on Zillow. This may be different from what's available on other websites or public sources.
    Facts & features

    Interior

    Bedrooms & bathrooms
    • Bedrooms: 4
    • Bathrooms: 3
    • Full bathrooms: 2
    • 1/2 bathrooms: 1
    Heating
    • Other, Oil
    Cooling
    • Central
    Appliances
    • Included: Range / Oven, Refrigerator
    Features
    • Eat-in Kitchen, Granite Counters, Master Bath, Pantry, Walk-In Closet(s), Formal Dining Room
    • Flooring: Hardwood
    • Basement: Finished
    • Has fireplace: Yes
    Interior area
    • Total interior livable area: 3,105 sqft

    Property

    Parking
    • Total spaces: 2
    • Parking features: Garage - Attached
    Features
    • Patio & porch: Porch, Deck
    • Exterior features: Wood
    • Pool features: Inground Pool
    • Fencing: Back Yard
    Lot
    • Size: 1.10 Acres
    • Features: Level, Wooded
    Details
    • Parcel number: 33208938196

    Construction

    Type & style
    • Home type: SingleFamily
    • Architectural style: Colonial
    Materials
    • Metal
    • Roof: Asphalt
    Condition
    • Year built: 1995

    Utilities & green energy

    • Sewer: Septic Tank
    • Water: Well

    Community & neighborhood

    Location
    • Region: Chester

    Other

    Other facts
    • Appliances: Dryer, Refrigerator, Dishwasher, Washer, Range, Microwave
    • ArchitecturalStyle: Colonial
    • ConstructionMaterials: Frame, Vinyl Siding
    • Basement: Finished, Full, Walk-Out Access
    • Cooling: Central Air
    • FireplaceYN: 1
    • Heating: Oil, Forced Air
    • Flooring: Hardwood
    • Inclusions: Dryer, Dishwasher, Refrigerator, Washer, Oven/Range, Microwave, Ceiling Fan, Wall to Wall Carpet
    • InteriorFeatures: Eat-in Kitchen, Granite Counters, Master Bath, Pantry, Walk-In Closet(s), Formal Dining Room
    • PropertyType: Residential
    • PatioAndPorchFeatures: Porch, Deck
    • PoolFeatures: Inground Pool
    • SeniorCommunityYN: 0
    • WaterSource: Well
    • ParkingFeatures: Attached, Underground, Driveway
    • PoolPrivateYN: 1
    • LotFeatures: Level, Wooded
    • Fencing: Back Yard
    • Sewer: Septic Tank
    • HotWater: Electric Stand Alone
    • AtticDescription: Walkup

    Price history

    DateEventPrice
    2/16/2021Sold$530,000+6%$171/sqft
    Source: OneKey® MLS as distributed by MLS GRID #H6072077 Report a problem
    11/13/2020Pending sale$499,900$161/sqft
    Source: OneKey® MLS as distributed by MLS GRID #H6072077 Report a problem
    10/28/2020Listing removed$499,900$161/sqft
    Source: Hudson Valley Realty Center #H6072077 Report a problem
    10/23/2020Listed for sale$499,900+21.9%$161/sqft
    Source: Hudson Valley Realty Center #H6072077 Report a problem
    9/22/2017Sold$410,000+2.5%$132/sqft
    Source: OneKey® MLS as distributed by MLS GRID #H4731203 Report a problem
    9/11/2017Pending sale$400,000$129/sqft
    Source: WILLIAM RAVEIS NEW YORK LLC YH #363364 Report a problem
    8/16/2017Listed for sale$400,000$129/sqft
    Source: WILLIAM RAVEIS NEW YORK LLC YH #363364 Report a problem
    8/15/2017Pending sale$400,000$129/sqft
    Source: William Raveis Real Estate #4731203 Report a problem
    7/17/2017Listed for sale$400,000+91.4%$129/sqft
    Source: William Raveis-New York, LLC #4731203 Report a problem
    8/15/1995Sold$209,000+248.3%$67/sqft
    Source: Public Record Report a problem
    8/19/1994Sold$60,000$19/sqft
    Source: Public Record Report a problem

    Public tax history

    YearProperty taxesTax assessment
    2025-- $61,300
    2024-- $61,300
    2023-- $61,300
    2022-- $61,300
    2021-- $61,300
    2020-- $61,300
    2019-- $61,300
    2018-- $61,300 +2%
    2017$11,132 $60,100
    2016-- $60,100
    2015-- $60,100
    2014-- $60,100
    2013-- $60,100
    2012-- $60,100
    2011-- $60,100
    2010-- $60,100
    2009-- $60,100
    2007-- $60,100
    2006-- $60,100 +0.3%
    2005-- $59,900 +6%
    2004-- $56,500
    2002-- $56,500
    2001-- $56,500
    2000-- $56,500

    Find assessor info on the county website

    Neighborhood: 10918

    Nearby schools

    GreatSchools rating
    Schools provided by the listing agent
    • Elementary: Taft Elementary School
    • Middle: Washingtonville Middle School
    • High: Washingtonville Senior High School
    • District: Washingtonville

    Source: The MLS. This data may not be complete. We recommend contacting the local school district to confirm school assignments for this home.

    Get a cash offer in 3 minutes
    Find out how much your home could sell for in as little as 3 minutes with a no-obligation cash offer.
    Estimated market value
    $734,400
    Get a cash offer in 3 minutes
    Find out how much your home could sell for in as little as 3 minutes with a no-obligation cash offer.
    Estimated market value
    $734,400