Welcome to this stunning Center Hall Colonial, a true masterpiece of craftsmanship and modern luxury set on a beautifully landscaped 1.3-acre property in a prestigious executive neighborhood. From its grand facade adorned with masterful stonework to the thoughtfully designed interior, every detail of this home has been meticulously crafted for refined living.
The outdoor space is a serene oasis, featuring magnificent hardscaping and lush landscaping throughout. A covered Trex front porch invites you to relax and enjoy the tranquil surroundings. The backyard is a showstopper, boasting a sparkling saltwater pool with a serene waterfall feature and a new liner (2020). An expansive inlaid stone patio offers the perfect space for entertaining, while a charming gazebo provides a peaceful retreat. With newer roof and siding, as well as a fully fenced backyard , this property delivers both beauty and functionality.
Inside, the elegance continues with gleaming hardwood floors and recessed lighting throughout. A tiled foyer welcomes you into the grand space, where each room has been thoughtfully designed for comfort and style. The living room, masterfully adorned with woodwork moldings, offers a perfect place to unwind. The inviting family room features a beautifully designed stone fireplace and abundant natural light. The spacious dining room, complete with crown molding, provides the ideal setting for formal gatherings.
The gourmet kitchen is a chef's dream, featuring granite countertops, custom cabinetry with architectural details, and stainless steel appliances, including a Sub-Zero refrigerator and a new smart technology range top and stove (2022). A custom-tiled breakfast area opens through French doors to the expansive back patio oasis, making indoor-outdoor living a breeze. Nearby, a mudroom off the garage adds convenience, while a stylishly updated half-bath completes the first floor.
Upstairs, the master suite is a luxurious retreat, featuring a tray ceiling, walk-in closet, and a spa-like en-suite bathroom with a tiled shower and oversized soaking tub adorned with stunning hardware. Three additional spacious bedrooms offer ceiling fans, large closets, and plenty of natural light. The beautifully remodeled main bathroom boasts a custom tile design, double vanity, and chic frameless shower door.
The full basement offers endless possibilities for storage, along with a convenient laundry area. Pull-down attic stairs provide access to the AC unit and additional storage. This home is equipped with central AC, oil heat with a 275-gallon above-ground tank, a water softener system, and a regularly serviced septic system, ensuring comfort and efficiency year-round.
Blending timeless elegance with modern convenience, this home offers a luxurious lifestyle in a serene setting. Don't miss the opportunity to experience all this property has to offer. Schedule your private showing today!
Sold for $763,750
$763,750
3 Woodridge Drive, Chester, NY 10918
4beds
2,500sqft
Single Family Residence, Residential
Built in 1995
1.3 Acres Lot
$803,700 Zestimate®
$306/sqft
$4,427 Estimated rent
Home value
$803,700
$699,000 - $924,000
$4,427/mo
Zestimate® history
Owner options
List your home for rent
$4,427/mo
Rent Zestimate®
Find your next renter with Zillow Rental Manager. Plus, with online applications, you can quickly screen prospective tenants – for free.
$4,427/mo
Rent Zestimate®
Refinance and save
$5,334/mo
Est. payment
Refinancing to a lower rate could help reduce your monthly payments and save thousands over the life of the loan.
$5,334/mo
Est. payment
Explore your selling options
Work with a Zillow partner agent
Leverage their expertise and Zillow's premium Showcase listings to get your home seen by more buyers.
Get startedList with your own agent
Get your home in front of millions of buyers by listing it on Zillow.
Learn how to do itSell it yourself
Take full control of how buyers see your home on Zillow by listing For Sale by Owner (FSBO).
List your homeWhat's special
Charming gazeboAbundant natural lightSerene waterfall featureSparkling saltwater poolCovered trex front porchRecessed lightingExpansive inlaid stone patio
Zillow last checked:
Listing updated:
Listed by:
Gina Dudgeon 201-978-5509,
Howard Hanna Rand Realty 845-928-9691
Bought with:
Dominick J Tufano, 10301201924
RE/MAX Benchmark Realty Group
Source: OneKey® MLS as distributed by MLS GRID,MLS#: 817436
Facts & features
Interior
Bedrooms & bathrooms
- Bedrooms: 4
- Bathrooms: 3
- Full bathrooms: 2
- 1/2 bathrooms: 1
Primary bedroom
- Description: Magnificent tray ceilings, ceiling fan
- Level: Second
Bedroom 1
- Description: Vaulted ceilings, ceiling fan and arched window
- Level: Second
Bedroom 2
- Description: Vaulted ceiling and recessed lighting
- Level: Second
Bedroom 3
- Description: Oversized with large closet
- Level: Second
Primary bathroom
- Description: Double vanity, tiled floor and shower, soaking tub.
- Level: Second
Bathroom 1
- Description: Double vanity, chic lighting , tiled shower with frameless door
- Level: Second
Basement
- Level: Basement
Dining room
- Description: Crown molding and hardwood flooring
- Level: First
Family room
- Description: Hardwood floors, natural light and custom stone fireplace
- Level: First
Kitchen
- Description: Stainless Appliances (Sub Zero Fridge)/ custom tiled floor and dining island
- Level: First
Laundry
- Level: Basement
Lavatory
- Description: Tiled floor and beautiful vanity
- Level: First
Living room
- Description: Exquisite detailed wood moldings
- Level: First
Heating
- Baseboard, Oil
Cooling
- Central Air
Appliances
- Included: Cooktop, Dishwasher, Dryer, Electric Water Heater, ENERGY STAR Qualified Appliances, Microwave, Refrigerator, Stainless Steel Appliance(s), Washer
- Laundry: In Basement, Laundry Room
Features
- Cathedral Ceiling(s), Ceiling Fan(s), Chandelier, Chefs Kitchen, Crown Molding, Double Vanity, Eat-in Kitchen, Entrance Foyer, Formal Dining, Granite Counters, His and Hers Closets, Kitchen Island, Primary Bathroom, Open Floorplan, Open Kitchen, Recessed Lighting, Storage
- Flooring: Ceramic Tile, Hardwood
- Doors: ENERGY STAR Qualified Doors
- Windows: Bay Window(s), ENERGY STAR Qualified Windows, Oversized Windows, Screens, Skylight(s)
- Basement: Full
- Attic: Full,Pull Stairs,Storage
- Number of fireplaces: 1
- Fireplace features: Family Room, Masonry, Wood Burning
Interior area
- Total structure area: 2,500
- Total interior livable area: 2,500 sqft
Property
Parking
- Total spaces: 2
- Parking features: Driveway, Garage, Garage Door Opener
- Garage spaces: 2
- Has uncovered spaces: Yes
Features
- Levels: Three Or More
- Patio & porch: Covered, Porch
- Exterior features: Lighting, Mailbox, Other
- Has private pool: Yes
- Pool features: Fenced, In Ground, Other, Outdoor Pool, Pool Cover, Salt Water
- Fencing: Back Yard,Fenced,Other,Wood
- Has view: Yes
- View description: Panoramic
Lot
- Size: 1.3 Acres
- Features: Back Yard, Landscaped, Level, Stone/Brick Wall, Views
Details
- Additional structures: Gazebo
- Parcel number: 3320890380000001106.0000000
- Special conditions: None
- Other equipment: Pool Equip/Cover
Construction
Type & style
- Home type: SingleFamily
- Architectural style: Colonial
- Property subtype: Single Family Residence, Residential
Condition
- Actual
- Year built: 1995
Utilities & green energy
- Sewer: Septic Tank
- Utilities for property: Electricity Connected, Underground Utilities
Community & HOA
Community
- Security: Smoke Detector(s)
- Subdivision: Woodridge Estates
HOA
- Has HOA: No
Location
- Region: Chester
Financial & listing details
- Price per square foot: $306/sqft
- Tax assessed value: $65,900
- Annual tax amount: $16,039
- Date on market: 2/4/2025
- Cumulative days on market: 69 days
- Listing agreement: Exclusive Right To Sell
- Exclusions: Shed
- Electric utility on property: Yes
Price history
| Date | Event | Price |
|---|---|---|
| 6/20/2025 | Sold | $763,750-3.9%$306/sqft |
Source:  OneKey® MLS as distributed by MLS GRID #817436 Report a problem OneKey® MLS as distributed by MLS GRID #817436 Report a problem | ||
| 4/15/2025 | Pending sale | $795,000$318/sqft |
Source: OneKey® MLS as distributed by MLS GRID #817436 Report a problem | ||
| 2/5/2025 | Listed for sale | $795,000+67.4%$318/sqft |
Source: OneKey® MLS as distributed by MLS GRID #817436 Report a problem | ||
| 8/2/2006 | Sold | $475,000-1.9%$190/sqft |
Source: Public Record Report a problem | ||
| 4/25/2005 | Sold | $484,000+12.6%$194/sqft |
Source: Public Record Report a problem | ||
| 4/4/2003 | Sold | $430,000+72.1%$172/sqft |
Source: Public Record Report a problem | ||
| 10/16/1996 | Sold | $249,900$100/sqft |
Source: Public Record Report a problem | ||
Public tax history
| Year | Property taxes | Tax assessment |
|---|---|---|
| 2025 | -- | $65,900 |
| 2024 | -- | $65,900 |
| 2023 | -- | $65,900 |
| 2022 | -- | $65,900 |
| 2021 | -- | $65,900 |
| 2020 | -- | $65,900 +0.8% |
| 2019 | -- | $65,400 |
| 2018 | -- | $65,400 |
| 2017 | $11,321 | $65,400 |
| 2016 | -- | $65,400 |
| 2015 | -- | $65,400 |
| 2014 | -- | $65,400 |
| 2013 | -- | $65,400 -1.1% |
| 2012 | -- | $66,100 |
| 2011 | -- | $66,100 -15% |
| 2010 | -- | $77,800 |
| 2009 | -- | $77,800 |
| 2007 | -- | $77,800 +4.9% |
| 2006 | -- | $74,200 |
| 2005 | -- | $74,200 |
| 2004 | -- | $74,200 +6.3% |
| 2002 | -- | $69,800 |
| 2001 | -- | $69,800 +8.9% |
| 2000 | -- | $64,100 |
Find assessor info on the county website
Neighborhood: 10918
Nearby homes
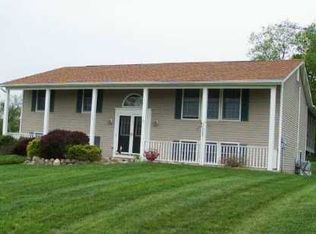
- $658,1004 bd3 ba2.4k sqft16 Magnolia Dr, Chester, NY 10918Off Market
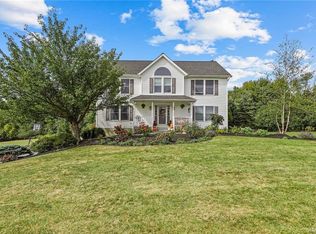
- $734,4004 bd3 ba3.1k sqft12 Magnolia Dr, Chester, NY 10918Off Market
- $818,1004 bd3 ba3.6k sqft1 Woodridge Dr, Chester, NY 10918Off Market
- $721,2004 bd3 ba3k sqft75 Goshen Rd, Chester, NY 10918Off Market
- $762,9004 bd2 ba3.1k sqft5 Woodridge Dr, Chester, NY 10918Off Market
- $569,3004 bd3 ba1.9k sqft65 Goshen Rd, Chester, NY 10918Off Market
- $680,4004 bd2 ba2.7k sqft7 Woodridge Dr, Chester, NY 10918Off Market
- $653,0004 bd2 ba2.4k sqft79 Goshen Rd, Chester, NY 10918Off Market
Nearby schools
GreatSchools rating
- 4/10Round Hill Elementary SchoolGrades: PK-5Distance: 3.6 mi
- 6/10Washingtonville Middle SchoolGrades: 6-8Distance: 4.4 mi
- 7/10Washingtonville Senior High SchoolGrades: 9-12Distance: 4.2 mi
Schools provided by the listing agent
- Elementary: Taft Elementary School
- Middle: Washingtonville Middle School
- High: Washingtonville Senior High School
Source: OneKey® MLS as distributed by MLS GRID. This data may not be complete. We recommend contacting the local school district to confirm school assignments for this home.
Get a cash offer in 3 minutes
Find out how much your home could sell for in as little as 3 minutes with a no-obligation cash offer.
Estimated market value
$803,700
Get a cash offer in 3 minutes
Find out how much your home could sell for in as little as 3 minutes with a no-obligation cash offer.
Estimated market value
$803,700
- New York
- Orange County
- Chester
- 10918
- 3 Woodridge Drive
Nearby cities
Nearby zip codes
Other Chester Topics
