Welcome to 12 Malta Street, a fantastic multi-unit investment opportunity in a convenient, central location close to Memorial University, shopping, public transit, restaurants, and everyday amenities. This semi-detached property offers three self-contained units with a total of 5 bedrooms plus 2 additional office or storage spaces, providing excellent income potential for investors or those looking to occupy one unit while generating rental income from the others. The property consists of a 1-bedroom plus office basement apartment, a 2-bedroom mid-level apartment, and a 2-bedroom plus office upper-level unit, offering a versatile layout with multiple rental opportunities. The basement apartment features a completely new kitchen completed in 2022, while the property also underwent an electrical upgrade in 2022 and features electric heating throughout. Outside, you'll find a large backyard offering plenty of outdoor space, along with one-car off-street parking. With three separate living spaces and a location near Memorial University and a wide range of amenities, 12 Malta Street is well positioned to appeal to a variety of tenants, including students and working professionals. Whether you're looking to add to your investment portfolio or take advantage of multi-unit living, this property offers plenty of potential in a sought-after central location. As per Seller's Directive, no offers will be presented prior to 2:00 PM on August 18, 2026. All offers are to remain open for acceptance until 7:00 PM on August 18, 2026.
For sale
C$369,900
12 Malta Street, St.John's, NL A1C4S9
5beds
2,838sqft
Townhouse, Multi Family, Apartment, Single Family Residence
Built in 1968
-- sqft lot
$-- Zestimate®
C$130/sqft
C$-- HOA
What's special
Semi-detached propertyThree self-contained unitsElectric heating throughoutOne-car off-street parkingThree separate living spaces
- 3 hours |
- 5 |
- 0 |
Zillow last checked:
Listing updated:
Listed by:
Brooklyn Goodyear,
3% Realty East Coast
Source: Newfoundland and Labrador AR,MLS®#: 1301777
Facts & features
Interior
Bedrooms & bathrooms
- Bedrooms: 5
- Bathrooms: 3
- Full bathrooms: 3
Bedroom
- Level: Main
- Area: 121.62 Square Feet
- Dimensions: 12.03x10.11
Bedroom
- Level: Main
- Area: 111.2 Square Feet
- Dimensions: 10.10x11.01
Bedroom
- Level: Second
- Area: 100.7 Square Feet
- Dimensions: 9.5x10.6
Bedroom
- Level: Second
- Area: 117.66 Square Feet
- Dimensions: 10.6x11.10
Bedroom
- Level: Basement
- Area: 105 Square Feet
- Dimensions: 10.5x10
Bathroom
- Level: Main
Bathroom
- Level: Second
Bathroom
- Level: Basement
Foyer
- Level: Second
- Area: 42.63 Square Feet
- Dimensions: 4.9x8.7
Kitchen
- Level: Main
- Area: 161.9 Square Feet
- Dimensions: 10.10x16.03
Kitchen
- Level: Second
- Area: 167.66 Square Feet
- Dimensions: 10.10x16.6
Kitchen
- Level: Basement
- Area: 157.71 Square Feet
- Dimensions: 10.5x15.02
Living room
- Level: Main
- Area: 122.23 Square Feet
- Dimensions: 10.11x12.09
Living room
- Level: Second
- Area: 138.37 Square Feet
- Dimensions: 10.10x13.7
Living room
- Level: Basement
- Area: 112.36 Square Feet
- Dimensions: 10.6x10.6
Office
- Level: Second
- Area: 32.66 Square Feet
- Dimensions: 7.10x4.6
Office
- Level: Basement
- Area: 52.54 Square Feet
- Dimensions: 7.4x7.10
Porch
- Level: Main
- Area: 31.54 Square Feet
- Dimensions: 8.3x3.8
Porch
- Level: Main
- Area: 48.67 Square Feet
- Dimensions: 3.10x15.7
Porch
- Level: Second
- Area: 51.46 Square Feet
- Dimensions: 16.6x3.10
Porch
- Level: Basement
- Area: 58.81 Square Feet
- Dimensions: 3.9x15.08
Heating
- Baseboard, Electric
Cooling
- Electric
Appliances
- Included: Refrigerator, Microwave, Stove, Washer, Dryer
Features
- Flooring: Cushion/Tile/Lino, Laminate
- Basement: Apartment
Interior area
- Total structure area: 2,838
- Total interior livable area: 2,838 sqft
Property
Parking
- Parking features: None
- Has uncovered spaces: Yes
Features
- Levels: Multi/Split
- Patio & porch: Deck/Patio, Balcony(s) and Patio(s)
- Fencing: Partial
Lot
- Size: 4,000 Square Feet
- Dimensions: 40 x 100
- Features: Recreation Nearby, Shopping Nearby
Details
- Zoning description: Res
Construction
Type & style
- Home type: Apartment
- Property subtype: Townhouse, Multi Family, Apartment, Single Family Residence
- Attached to another structure: Yes
Materials
- Vinyl Siding
- Foundation: Concrete, Fully Developed
- Roof: Torched-on
Condition
- Year built: 1968
Utilities & green energy
- Sewer: Public Sewer
- Water: Public
Community & HOA
Location
- Region: St Johns
Financial & listing details
- Price per square foot: C$130/sqft
- Annual tax amount: C$2,892
- Date on market: 8/13/2026
Price history
Price history is unavailable.
Public tax history
Tax history is unavailable.
Climate risks
Neighborhood: A1C
Nearby schools
GreatSchools rating
No schools nearby
We couldn't find any schools near this home.
Schools provided by the listing agent
- District: St. John's
Source: Newfoundland and Labrador AR. This data may not be complete. We recommend contacting the local school district to confirm school assignments for this home.
- C$189,9005 bd2 ba1.8k sqft83 Goodridge St, St. John's, NL A1C2Y8Pending

- C$125,0003 bd1 ba1.2k sqft47 Calver Ave, St. John's, NL A1C2X3Pending

- C$224,9003 bd2 ba1.8k sqft179 Empire Ave, St. John's, NL A1C3G7For Sale

- C$349,0007 bd2 ba3.1k sqft21 Suvla St, St. John's, NL A1C4Z2For Sale
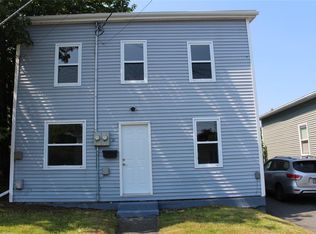
- C$309,0005 bd2 ba2.1k sqft10 A Salisbury St, St. John's, NL A1C3B9Pending
- C$189,9003 bd2 ba1k sqft42 Suez St, St. John's, NL A1C4Z9For Sale
- C$399,0003 bd3 ba1.8k sqft19A Suez St, St. John's, NL A1C4Z6For Sale
- C$349,9004 bd2 ba1.5k sqft209 Empire Ave, St. John's, NL A1C3H2For Sale
Similar homes
- C$399,9006 bd3 ba2.4k sqft10 Baltimore Street, St. John's, NL A1B3B9bbbFor Sale
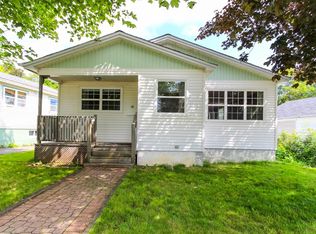 MLS ID #1301641, Pauline (Chive) Jensen, Royal LePage Atlantic Homestead. Newfoundland and Labrador AR
 - C$349,0007 bd2 ba3.1k sqft21 Suvla Street, St. John's, NL A1C4Z2For SaleMLS ID #1299816, Scott Andrews, RE/MAX Infinity Realty Inc.. Newfoundland and Labrador AR
- C$399,9005 bd2 ba2.6k sqft42 Kennedy Road, St. John's, NL A1E2G8For Sale
 MLS ID #1301639, Mae Jia, Keller Williams Platinum Realty. Newfoundland and Labrador AR
 - C$399,9007 bd3 ba3k sqft146 Freshwater Road, St. Johns, NL A1C2N9For Sale
 MLS ID #1299669, Kirk Pelley, 4 Percent Real Estate Professionals Inc.. Newfoundland and Labrador AR
 - C$399,9006 bd3 ba2.4k sqft22 Kildare Place, St. John's, NL A1B5A9For SaleMLS ID #1301493, Christine Wilson, Royal LePage Property Consultants Limited. Newfoundland and Labrador AR
- C$325,0005 bd2 ba2.3k sqft21 Harris Road, St.Johns, NL A1E3K7For SaleMLS ID #1301520, Cody Walsh, BlueKey Realty Inc.. Newfoundland and Labrador AR
- C$399,9005 bd3 ba2k sqft62 Wyatt Boulevard, Mount Pearl, NL A1N3H7For SaleMLS ID #1301584, Jamie Green, eXp Realty. Newfoundland and Labrador AR
- C$299,9004 bd2 ba2.3k sqft8 Wicklow Street, St Johns, NL A1B2A7For SaleMLS ID #1301609, Dave Noseworthy, eXp Realty. Newfoundland and Labrador AR
- C$419,0004 bd2 ba2.4k sqft14 Mcdougall Street, St. John's, NL A1C2S8For SaleMLS ID #1301684, Winnie Lei, RE/MAX Realty Specialists. Newfoundland and Labrador AR
- C$389,9004 bd2 ba2.1k sqft32 Penmore Drive, Mount Pearl, NL A1N1T5For SaleMLS ID #1300822, Amanda Arsenault, Hanlon Realty. Newfoundland and Labrador AR
- C$329,9004 bd4 ba2.8k sqft9 Gower Street, St. John's, NL A1C1M9For SaleMLS ID #1301191, Margie Hanley, Royal LePage Property Consultants Limited. Newfoundland and Labrador AR
- C$409,9005 bd3 ba2.3k sqft42 Beauford Place, St. John's, NL A1A5N4For SaleMLS ID #1301396, Brian Mccarthy, Royal LePage Atlantic Homestead. Newfoundland and Labrador AR
- C$389,9004 bd3 ba3.2k sqft113 Old Petty Harbour Road, St. John's, NL A1G1H6For SaleMLS ID #1301741, Marie French,CRSS,e-PRO, Royal LePage Atlantic Homestead. Newfoundland and Labrador AR
- C$479,0005 bd3 ba3.3k sqft137 Elizabeth Avenue, St. John's, NL A1B1S2For SaleMLS ID #1301647, Ryan Hopkins, Royal LePage Property Consultants Limited. Newfoundland and Labrador AR
- C$349,9004 bd2 ba1.5k sqft209 Empire Avenue, St. John's, NL A1A2H4For SaleMLS ID #1299486, Jeremy Snow, RE/MAX Realty Specialists. Newfoundland and Labrador AR
- C$399,0003 bd3 ba1.9k sqft72 Bennett Avenue, St. John's, NL A1E2Y*For SaleMLS ID #1301711, Christopher Samuelson, eXp Realty. Newfoundland and Labrador AR
- C$429,9004 bd2 ba2.6k sqft31 Craigmillar Avenue, St. John's, NL A1E1Z9For SaleMLS ID #1301708, Paddy Greene, RE/MAX Infinity Realty Inc. - Sheraton Hotel. Newfoundland and Labrador AR
- C$330,0004 bd2 ba3.1k sqft33 Warbury Street, St. John's, NL A1E1N9For SaleMLS ID #1301289, Robert Barteau, RE/MAX Infinity Realty Inc.. Newfoundland and Labrador AR
- C$399,9004 bd3 ba2.3k sqft57 Queens Road, St. John's, NL A1C2A7For SaleMLS ID #1298273, Robert Moore, RE/MAX Infinity Realty Inc. - Sheraton Hotel. Newfoundland and Labrador AR
- C$375,0005 bd4 ba2.1k sqft28 COCHRANE Street, St. John`s, NL A1C3L3For SaleMLS ID #1300683, Charlene Walsh, RE/MAX Realty Specialists. Newfoundland and Labrador AR
