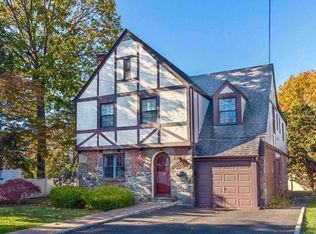
Stately and inviting, this beautifully maintained home is perfectly positioned on a quiet cul-de-sac in the heart of Rockville Centre. Offering the ideal blend of space, comfort, and convenience, this residence is located within the Wilson Elementary School district and just moments from “Little Town,” with its charming shops, dining, and community feel.
Inside, a thoughtfully designed layout features a gourmet kitchen ideal for everyday living and entertaining, a convenient first-floor laundry, and a dedicated home office—perfect for today’s lifestyle. The second floor boasts five generously sized bedrooms, providing ample space for all. Three full, tastefully updated bathrooms throughout the house, two on the second floor one on the first floor.
Additional highlights include a walk-up attic offering excellent storage or expansion potential, and a full basement ready to suit a variety of needs. With its classic curb appeal, prime location, and exceptional interior features, this home presents a rare opportunity to enjoy the very best of Rockville Centre living.
Sold for $1,350,000
$1,350,000
12 May Court, Rockville Centre, NY 11570
5beds
2,512sqft
Single Family Residence, Residential
Built in 1932
5,000 Square Feet Lot
$1,315,200 Zestimate®
$537/sqft
$4,769 Estimated rent
Home value
$1,315,200
$1.25M - $1.38M
$4,769/mo
Zestimate® history
Owner options
List your home for rent
$4,769/mo
Rent Zestimate®
Find your next renter with Zillow Rental Manager. Plus, with online applications, you can quickly screen prospective tenants – for free.
$4,769/mo
Rent Zestimate®
Refinance and save
$9,029/mo
Est. payment
Refinancing to a lower rate could help reduce your monthly payments and save thousands over the life of the loan.
$9,029/mo
Est. payment
Explore your selling options
Work with a Zillow partner agent
Leverage their expertise and Zillow's premium Showcase listings to get your home seen by more buyers.
Get startedList with your own agent
Get your home in front of millions of buyers by listing it on Zillow.
Learn how to do itSell it yourself
Take full control of how buyers see your home on Zillow by listing For Sale by Owner (FSBO).
List your homeWhat's special
Zillow last checked:
Listing updated:
Listed by:
Gloria G. Romanowski CBR 516-884-6379,
Daniel Gale Sothebys Intl Rlty 516-678-1510,
Robyn Goldowski 516-659-1997,
Daniel Gale Sothebys Intl Rlty
Bought with:
Regina M. O Day, 40OD1175130
Douglas Elliman Real Estate
Source: OneKey® MLS as distributed by MLS GRID,MLS#: 991611
Facts & features
Interior
Bedrooms & bathrooms
- Bedrooms: 5
- Bathrooms: 3
- Full bathrooms: 3
Bedroom 1
- Description: 2 Primary Bedrooms, 3 Queen-sized Bedrooms, 2 Updated Full Baths, Hardwood Floors, Walk-up Attic
- Level: Second
Other
- Description: Unfinished Attic
- Level: Third
Basement
- Description: Recreation Room, Utilities, Oil Tank
- Level: Lower
Living room
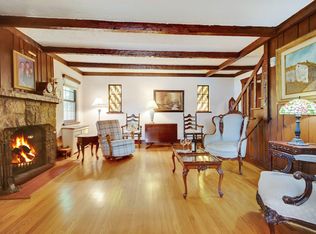
- Description: Formal Living Room with WBF, Formal Dining Room, Gourmet Eat-In Kitchen, Updated Full Bath, Great Room with WBF, Office, Laundry, Hardwood Floors
- Level: First
Heating
- Oil
Cooling
- Central Air, Ductless
Appliances
- Included: Dishwasher, Dryer, Range, Refrigerator, Stainless Steel Appliance(s), Washer
Features
- First Floor Full Bath, Eat-in Kitchen, Formal Dining, Granite Counters
- Flooring: Hardwood
- Basement: Finished
- Attic: Walkup
- Number of fireplaces: 2
- Fireplace features: Wood Burning
Interior area
- Total structure area: 2,512
- Total interior livable area: 2,512 sqft
Property
Parking
- Total spaces: 1
- Parking features: Driveway, Garage
- Garage spaces: 1
- Has uncovered spaces: Yes
Features
- Patio & porch: Patio
Lot
- Size: 5,000 Square Feet
- Dimensions: 50 x 100
Details
- Parcel number: 2029363630001040
- Special conditions: None
Construction
Type & style
- Home type: SingleFamily
- Architectural style: Tudor
- Property subtype: Single Family Residence, Residential
Materials
- Stone, Stucco
Condition
- Actual
- Year built: 1932
Utilities & green energy
- Sewer: Public Sewer
- Water: Public
- Utilities for property: Electricity Connected, Sewer Connected, Trash Collection Public, Water Connected
Community & HOA
HOA
- Has HOA: No
Location
- Region: Rockville Centre
Financial & listing details
- Price per square foot: $537/sqft
- Tax assessed value: $832
- Annual tax amount: $27,624
- Date on market: 4/30/2026
- Cumulative days on market: 21 days
- Listing agreement: Exclusive Right To Sell
- Exclusions: TBD
- Electric utility on property: Yes
Price history
| Date | Event | Price |
|---|---|---|
| 8/17/2026 | Sold | $1,350,000+3.9%$537/sqft |
Source:  OneKey® MLS as distributed by MLS GRID #991611 Report a problem OneKey® MLS as distributed by MLS GRID #991611 Report a problem | ||
| 5/26/2026 | Pending sale | $1,299,000$517/sqft |
Source: OneKey® MLS as distributed by MLS GRID #991611 Report a problem | ||
| 5/21/2026 | Listing removed | $1,299,000$517/sqft |
Source: OneKey® MLS as distributed by MLS GRID #991611 Report a problem | ||
| 4/30/2026 | Listed for sale | $1,299,000+77.9%$517/sqft |
Source: OneKey® MLS as distributed by MLS GRID #991611 Report a problem | ||
| 11/6/2009 | Sold | $730,000-8.2%$291/sqft |
Source: Public Record Report a problem | ||
| 1/18/2005 | Sold | $795,000$316/sqft |
Source: Public Record Report a problem | ||
Public tax history
| Year | Property taxes | Tax assessment |
|---|---|---|
| 2024 | -- | $832 |
| 2023 | -- | $832 |
| 2022 | -- | $832 |
| 2021 | $15,906 -8% | -- |
| 2020 | $17,297 -21.4% | $1,232 -6.7% |
| 2019 | $21,995 | $1,320 -24.7% |
| 2018 | $21,995 +6.7% | $1,754 |
| 2017 | $20,619 +4.2% | $1,754 |
| 2016 | $19,790 +681% | $1,754 |
| 2015 | $2,534 +5.8% | $1,754 |
| 2013 | $2,394 +12% | $1,754 |
| 2012 | $2,137 -81.1% | $1,754 +5.9% |
| 2011 | $11,337 -3.1% | $1,657 -3.1% |
| 2010 | $11,695 | $1,710 -18.8% |
| 2009 | -- | $2,105 +2.9% |
| 2008 | -- | $2,045 +0.8% |
| 2006 | -- | $2,028 -42.7% |
| 2005 | -- | $3,538 -42.6% |
| 2004 | -- | $6,163 |
| 2003 | -- | $6,163 -32.6% |
| 2002 | -- | $9,150 |
| 2001 | -- | $9,150 |
| 2000 | -- | $9,150 |
Find assessor info on the county website
Neighborhood: 11570
Nearby homes
- $1,321,4004 bd3 ba2.3k sqft14 May Ct, Rockville Centre, NY 11570Off Market
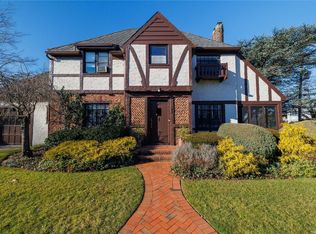
- $1,039,8003 bd2 ba1.9k sqft12 Fonda Rd, Rockville Centre, NY 11570Off Market
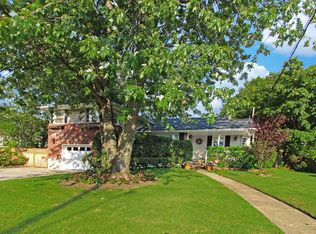
- $850,0004 bd2 ba1.7k sqft16 Fonda Rd, Rockville Centre, NY 11570Sold
- $1,039,1003 bd3 ba2.1k sqft319 N Long Beach Rd, Rockville Centre, NY 11570Off Market
- $882,100-- bd1 ba1.6k sqft8 Fonda Rd, Rockville Centre, NY 11570Off Market
- $865,0004 bd3 ba2k sqft315 N Long Beach Rd, Rockville Centre, NY 11570Sold
- $1,500,400-- bd4 ba3.1k sqft23 Voorhis Ave, Rockville Centre, NY 11570Off Market
- $1,314,9003 bd3 ba2.2k sqft5 May Ct, Rockville Centre, NY 11570Off Market
Nearby schools
GreatSchools rating
- 7/10Wilson SchoolGrades: K-5Distance: 0.4 mi
- 9/10South Side Middle SchoolGrades: 6-9Distance: 0.9 mi
- 9/10South Side High SchoolGrades: 9-12Distance: 0.4 mi
Schools provided by the listing agent
- Elementary: Wilson Elementary School
- Middle: South Side Middle School
- High: South Side High School
Source: OneKey® MLS as distributed by MLS GRID. This data may not be complete. We recommend contacting the local school district to confirm school assignments for this home.
Get a cash offer in 3 minutes
Find out how much your home could sell for in as little as 3 minutes with a no-obligation cash offer.
Estimated market value
$1,315,200
Get a cash offer in 3 minutes
Find out how much your home could sell for in as little as 3 minutes with a no-obligation cash offer.
Estimated market value
$1,315,200
- New York
- Nassau County
- Rockville Centre
- 11570
- 12 May Court
Nearby cities
Nearby zip codes
Other Rockville Centre Topics
- Apartments for Rent in 11570
- Houses for Sale in 11570
- Houses for Rent in 11570
- 11570 Real Estate
- Rockville Centre Condos
- Houses for Sale in Rockville Centre
- Newest Listings in Rockville Centre
- Rockville Centre Home Values
- Rockville Centre Real Estate Agents
- Rockville Centre Refinance
- Rockville Centre Mortgage Rates
