Skip main navigation
Sold for $865,000
  • $865,000

    315 N Long Beach Road, Rockville Centre, NY 11570

    4beds
    2,012sqft
    Single Family Residence, Residential
    Built in 1952
    0.25 Acres Lot
    $908,700 Zestimate®
    $430/sqft
    $5,592 Estimated rent

    Home value

    $908,700

    $818,000 - $1.01M

    $5,592/mo

    Zestimate® history
    Loading
    Loading...

    Owner options

    List your home for rent

    $5,592/mo

    Rent Zestimate®

    Find your next renter with Zillow Rental Manager. Plus, with online applications, you can quickly screen prospective tenants – for free.

    Learn more

    $5,592/mo

    Rent Zestimate®

    Refinance and save

    $5,738/mo

    Est. payment

    Refinancing to a lower rate could help reduce your monthly payments and save thousands over the life of the loan.

    See today's rates

    $5,738/mo

    Est. payment

    Explore your selling options

    Work with a Zillow partner agent

    Leverage their expertise and Zillow's premium Showcase listings to get your home seen by more buyers.

    Get started

    List with your own agent

    Get your home in front of millions of buyers by listing it on Zillow.

    Learn how to do it

    Sell it yourself

    Take full control of how buyers see your home on Zillow by listing For Sale by Owner (FSBO).

    List your home

    What's special

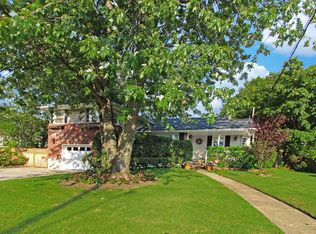
    Finally a place to call home! Welcome to 315 N. Long Beach Rd, a unique styled ranch home on a .25 acre lot that has a tremendous amount of living space. Beautifully situated in Rockville Centre Village. This lovely home has over 2000 sqft with 4 bedrooms and 2 1/2 bathrooms. As you make your way inside, you'll enter upon an open space living room and formal dining room filled with natural sunlight throughout. Further back, you'll find a large family room with high ceilings, heated floors and access to your backyard oasis. Each bedroom has its own heating zones for your own personal setting. Prepared to be WOW with this stunning bathroom, equipped with a 6ft heated Jacuzzi, radiant floor, and standup shower. The kitchen has an ample amount of cabinets and countertop space and siting area. It's fully equipped with a commercial grade Garland 6 burner stove and Wolf range hood. Make your way downstairs to a beautiful basement area. This additional space can be used as a family room, home office and or gym the choice is yours! The basement area has ample amount of closet space, half bathroom, laundry room, storage area and new windows. This exquisite property has all the key features you've been looking for in a home. Ranch with a huge basement, New Roof, New Luxury Siding and Gutters. Designed with Radiant Floors, High Ceiling, Hardwood Flooring, 5 Heating Zones, Central Air with a New Compressor, 50 gallon water tank, 6ft Heated Jacuzzi, Carrara Marble Bathroom, Triple Water Filter System, Updated Electric with double panels, 360 degree Sprinkler System with rain sensors, Circular Driveway, 2-Car Garage, Wrap-Around-Deck, Private Backyard and so much more added features. This home is ABSOLUTELY a game changer, move in condition, great location, near schools, golf course, LIRR, parkways and shopping. Call today for a private viewing., Additional information: Appearance:Excellent,Interior Features:Guest Quarters,Marble Bath

    Zillow last checked:

    Listing updated:

    Listed by:

    Julie Kirkland 718-221-2100,

    World Wide Homes Inc 718-221-2100,

    Lorian Johnson 718-221-2100,

    World Wide Homes Inc

    Bought with:

    Diana Lizeth Vasquez Villarruel, 10401360645

    Premium Group Realty Corp

    Source: OneKey® MLS as distributed by MLS GRID,MLS#: L3545178MLS Logo

    Facts & features

    Interior

    Bedrooms & bathrooms
    • Bedrooms: 4
    • Bathrooms: 3
    • Full bathrooms: 2
    • 1/2 bathrooms: 1
    Bedroom 1
    • Description: 4 Bedrooms
    • Level: First
    Bathroom 1
    • Description: 2 Full Bathroom
    • Level: First
    Bathroom 2
    • Description: Half Bathroom
    • Level: Basement
    Other
    • Description: Storage can be open with the next room to make a large space.
    • Level: Basement
    Dining room
    • Description: Formal Dining room
    • Level: First
    Family room
    • Description: Family room
    • Level: First
    Family room
    • Description: Finished room
    • Level: Basement
    Laundry
    • Description: Laundry room
    • Level: Basement
    Living room
    • Description: Living Room
    • Level: First
    Heating
    • Baseboard, Radiant
    Cooling
    • Central Air
    Appliances
    • Included: Gas Water Heater, Dishwasher, Disposal, Dryer, Microwave, Refrigerator, Washer
    • Laundry: Common Area
    Features
    • Ceiling Fan(s), Chandelier, Cathedral Ceiling(s), Eat-in Kitchen, Granite Counters, Master Downstairs, Pantry, Formal Dining, First Floor Bedroom, Primary Bathroom
    • Flooring: Hardwood
    • Windows: New Windows, ENERGY STAR Qualified Windows, Blinds, Drapes
    • Basement: Partially Finished
    • Attic: Pull Stairs
    Interior area
    • Total structure area: 2,012
    • Total interior livable area: 2,012 sqft

    Property

    Parking
    • Parking features: Garage Door Opener, Private, Detached, Driveway, Garage
    • Has uncovered spaces: Yes
    Features
    • Patio & porch: Deck, Patio
    • Exterior features: Mailbox, Gas Grill
    • Fencing: Back Yard
    Lot
    • Size: 0.25 Acres
    • Dimensions: 92 x 127
    • Features: Sprinklers In Front, Near Public Transit, Near Shops
    Details
    • Parcel number: 2029363630003060

    Construction

    Type & style
    • Home type: SingleFamily
    • Architectural style: Ranch
    • Property subtype: Single Family Residence, Residential
    Materials
    • Vinyl Siding
    Condition
    • Estimated
    • Year built: 1952

    Utilities & green energy

    • Sewer: Public Sewer
    • Water: Public

    Community & neighborhood

    Location
    • Region: Rockville Centre

    Other

    Other facts
    • Listing agreement: Exclusive Agency

    Price history

    DateEventPrice
    11/27/2025Sold$865,000$430/sqft
    Source: Agent Provided Report a problem
    11/27/2024Sold$865,000-3.8%$430/sqft
    Source: OneKey® MLS as distributed by MLS GRID #L3545178 Report a problem
    10/24/2024Pending sale$899,000$447/sqft
    Source: OneKey® MLS as distributed by MLS GRID #3545178 Report a problem
    10/18/2024Listed for sale$899,000$447/sqft
    Source: OneKey® MLS as distributed by MLS GRID #3545178 Report a problem
    10/11/2024Listing removed$899,000$447/sqft
    Source: OneKey® MLS as distributed by MLS GRID #3545178 Report a problem
    6/13/2024Price change$899,000-3.9%$447/sqft
    Source: OneKey® MLS as distributed by MLS GRID #3545178 Report a problem
    4/17/2024Listed for sale$935,000$465/sqft
    Source: OneKey® MLS as distributed by MLS GRID #3545178 Report a problem
    4/1/2024Listing removed--
    Source: OneKey® MLS as distributed by MLS GRID #3517352 Report a problem
    2/1/2024Price change$935,000-1.5%$465/sqft
    Source: NY State MLS #11226604 Report a problem
    11/20/2023Listed for sale$949,000+354.1%$472/sqft
    Source: OneKey® MLS as distributed by MLS GRID #3517352 Report a problem
    7/11/1994Sold$209,000$104/sqft
    Source: Agent Provided Report a problem

    Public tax history

    YearProperty taxesTax assessment
    2024-- $627 +4.3%
    2023-- $601 -6.7%
    2022-- $644
    2021$14,719 +9.7%--
    2020$13,414 +7.8%$976 -5.9%
    2019$12,447 $1,037
    2018$12,447 +6.1%$1,037 -0.7%
    2017$11,732 +4.3%$1,044
    2016$11,249 +606.6%$1,044 -5.3%
    2015$1,592 -16.3%$1,102 -20.9%
    2013$1,903 +12%$1,394
    2012$1,699 -81.8%$1,394
    2011$9,345 +4.2%$1,394 -6.1%
    2010$8,971 $1,485 -17.8%
    2009-- $1,807 +1.1%
    2008-- $1,788 +3%
    2006-- $1,736 -42.1%
    2005-- $2,999 -32.9%
    2004-- $4,471 +0%
    2003-- $4,470 -34.3%
    2002-- $6,800
    2001-- $6,800
    2000-- $6,800

    Find assessor info on the county website

    Neighborhood: 11570

    Nearby schools

    GreatSchools rating
    Schools provided by the listing agent
    • Middle: South Side Middle School
    • High: South Side High School

    Source: OneKey® MLS as distributed by MLS GRID. This data may not be complete. We recommend contacting the local school district to confirm school assignments for this home.

    Get a cash offer in 3 minutes
    Find out how much your home could sell for in as little as 3 minutes with a no-obligation cash offer.
    Estimated market value
    $908,700
    Get a cash offer in 3 minutes
    Find out how much your home could sell for in as little as 3 minutes with a no-obligation cash offer.
    Estimated market value
    $908,700