Skip main navigation
Sold
  • $395,000

    12 Mayhew Dr, Lamar, CO 81052

    6beds
    3,332sqft
    Single Family Residence
    Built in 1960
    0.28 Acres Lot
    $401,700 Zestimate®
    $119/sqft
    $3,108 Estimated rent

    Home value

    $401,700

    $378,000 - $426,000

    $3,108/mo

    Zestimate® history
    Loading
    Loading...

    Owner options

    List your home for rent

    $3,108/mo

    Rent Zestimate®

    Find your next renter with Zillow Rental Manager. Plus, with online applications, you can quickly screen prospective tenants – for free.

    Learn more

    $3,108/mo

    Rent Zestimate®

    Refinance and save

    $2,220/mo

    Est. payment

    Refinancing to a lower rate could help reduce your monthly payments and save thousands over the life of the loan.

    See today's rates

    $2,220/mo

    Est. payment

    Explore your selling options

    Work with a Zillow partner agent

    Leverage their expertise and Zillow's premium Showcase listings to get your home seen by more buyers.

    Get started

    List with your own agent

    Get your home in front of millions of buyers by listing it on Zillow.

    Learn how to do it

    Sell it yourself

    Take full control of how buyers see your home on Zillow by listing For Sale by Owner (FSBO).

    List your home

    What's special

    Fabulous storage areasFamily roomFamily room combo spaceLuxurious en suitePrimary bedroomCovered patio spaceNew kitchen
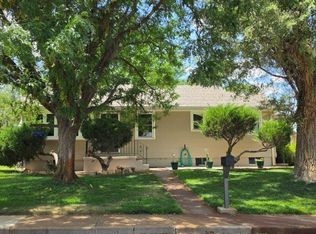
    Spectacular home for sale in Mayhew! This home is ready and is loaded with updates and upgrades. The home is located at 12 Mayhew Drive on a minimal traffic street. The home has been fully remodeled and has excellent curb appeal. The open concept design beckons for gatherings, entertainment or simple living. The new kitchen offers a fantastic workspace, fabulous storage areas, amazing appliances and solid surface upgrades. The main living space offers a formal living room and a kitchen, dining and family room combo space. The primary bedroom is spacious and has a luxurious en suite. There are three additional guest bedrooms and a fully remodeled guest bathroom. As a bonus, the basement is finished with a recreational/family room, two additional non-conforming bedrooms and a remodeled bathroom. The carport is attached and includes a shed. The backyard offers a fully fenced in privacy area, well-manicured yard, and a covered patio space for additional outdoor living. This home is ready for you!

    Zillow last checked:

    Listing updated:

    Listed by:

    Sharon Wilson 719-688-2925,

    Wilson Realty

    Bought with:

    Sharon Wilson, 100015920

    Wilson Realty

    Source: PAR,MLS#: 218746MLS Logo

    Facts & features

    Interior

    Bedrooms & bathrooms
    • Bedrooms: 6
    • Bathrooms: 3
    • Full bathrooms: 3
    • 3/4 bathrooms: 1
    • Main level bedrooms: 4
    Primary bedroom
    • Level: Main
    • Area: 360
    • Dimensions: 18 x 20
    Bedroom 2
    • Level: Main
    • Area: 143
    • Dimensions: 11 x 13
    Bedroom 3
    • Level: Main
    • Area: 144
    • Dimensions: 12 x 12
    Bedroom 4
    • Level: Main
    • Area: 108
    • Dimensions: 9 x 12
    Bedroom 5
    • Level: Basement
    • Area: 154
    • Dimensions: 11 x 14
    Dining room
    • Level: Main
    • Area: 120
    • Dimensions: 8 x 15
    Family room
    • Level: Main
    • Area: 336
    • Dimensions: 14 x 24
    Kitchen
    • Level: Main
    • Area: 225
    • Dimensions: 15 x 15
    Living room
    • Level: Main
    • Area: 260
    • Dimensions: 13 x 20
    Features
    • New Paint, Ceiling Fan(s), Walk-In Closet(s), Walk-in Shower, Granite Counters
    • Flooring: New Floor Coverings
    • Basement: Partial,Partially Finished/Livable
    • Has fireplace: No
    Interior area
    • Total structure area: 3,332
    • Total interior livable area: 3,332 sqft

    Property

    Parking
    • Total spaces: 1
    • Parking features: 1 Car Carport Attached
    • Carport spaces: 1
    Features
    • Patio & porch: Porch-Open-Front, Patio-Covered-Rear
    • Fencing: Wood Fence-Rear
    Lot
    • Size: 0.28 Acres
    • Dimensions: 12390
    • Features: Irregular Lot, Lawn-Front, Lawn-Rear, Trees-Rear
    Details
    • Additional structures: Shed(s)
    • Parcel number: 244003050
    • Zoning: R
    • Special conditions: Standard

    Construction

    Type & style
    • Home type: SingleFamily
    • Architectural style: Ranch
    • Property subtype: Single Family Residence
    Condition
    • Year built: 1960

    Community & HOA

    Community
    • Subdivision: Lamar
    Location
    • Region: Lamar

    Financial & listing details

    • Price per square foot: $119/sqft
    • Tax assessed value: $210,952
    • Annual tax amount: $860
    • Date on market: 3/15/2024
    • Road surface type: Paved

    Price history

    DateEventPrice
    3/15/2024Sold$395,000-12.2%$119/sqft
    Source: PAR #218746 Report a problem
    2/18/2024Contingent$450,000$135/sqft
    Source: PAR #218746 Report a problem
    11/6/2023Listed for sale$450,000$135/sqft
    Source: PAR #218746 Report a problem

    Public tax history

    YearProperty taxesTax assessment
    2024$758 $10,448
    2023-- --
    2022-- --
    2021-- --
    2020-- --
    2019$739 +0.6%$10,669 +4%
    2018$734 +3.4%$10,259
    2017$710 +6.2%$10,259 -9.5%
    2016$669 -9.5%$11,341
    2015$739 -5.1%$11,341 -5%
    2014$779 -8.8%$11,940
    2013$854 -0.5%$11,940 -1.3%
    2012$858 $12,100
    2011-- $12,100 +5.6%
    2010-- $11,461
    Find assessor info on the county website

    Neighborhood: 81052

    Nearby schools

    GreatSchools rating
    Schools provided by the listing agent
    • District: RE2

    Source: PAR. This data may not be complete. We recommend contacting the local school district to confirm school assignments for this home.

    Get pre-qualified for a loan
    At Zillow Home Loans, we can pre-qualify you in as little as 5 minutes with no impact to your credit score.

    An equal housing lender. NMLS #10287.