Located on a corner lot in the highly desirable Mayhew Subdivision, this 5-bedroom, 2.5-bath home offers excellent curb appeal and an equally inviting interior. The open-concept living, kitchen, and dining areas are designed for comfort and everyday functionality. Highlights include new kitchen cabinets, solid-surface countertops, quality appliances, and a blend of tile and hardwood flooring. The 2-car garage, positioned on the north side of the home, includes a side entrance and full RV hookup. Additional exterior and property features include: New triple-pane windows Gutters and downspouts Basement egress windows Lawn sprinkler system Storage sheds Large, covered patio Mature landscaping in the front and side yards Included planter boxes Zoned heating and air conditioning provide comfortable temperature control throughout the home. With its thoughtful updates, spacious layout, and desirable location, this property checks all the boxes.
Active
Price cut: $9K (9/1)
$390,000
1212 S 7th St, Lamar, CO 81052
5beds
2,424sqft
Single Family Residence
Built in 1953
0.32 Acres Lot
$-- Zestimate®
$161/sqft
$-- HOA
What's special
Basement egress windowsFull rv hookupStorage shedsIncluded planter boxesInviting interiorCorner lotQuality appliances
- 90 days
- 389
- 16
Zillow last checked:
Listing updated:
Listed by:
Sharon Wilson 719-688-2925,
Wilson Realty
Source: PAR,MLS#: 241208
Facts & features
Interior
Bedrooms & bathrooms
- Bedrooms: 5
- Bathrooms: 3
- Full bathrooms: 3
- 1/2 bathrooms: 1
- Main level bedrooms: 3
Primary bedroom
- Level: Basement
- Area: 302.1
- Dimensions: 10.6 x 28.5
Bedroom 2
- Level: Main
- Area: 120.96
- Dimensions: 9.6 x 12.6
Bedroom 3
- Level: Main
- Area: 187.45
- Dimensions: 11.5 x 16.3
Bedroom 4
- Level: Main
- Area: 121.5
- Dimensions: 9 x 13.5
Bedroom 5
- Level: Basement
- Area: 147.25
- Dimensions: 9.5 x 15.5
Dining room
- Level: Main
- Area: 93.75
- Dimensions: 7.5 x 12.5
Kitchen
- Level: Main
- Area: 162.87
- Dimensions: 8.9 x 18.3
Living room
- Level: Main
- Area: 196.85
- Dimensions: 12.7 x 15.5
Features
- New Paint, Ceiling Fan(s), Hard Surface Counter Top
- Flooring: New Floor Coverings, Hardwood, Tile
- Basement: Full,Partially Finished/Livable
- Number of fireplaces: 2
Interior area
- Total structure area: 2,424
- Total interior livable area: 2,424 sqft
Video & virtual tour
Property
Parking
- Total spaces: 2
- Parking features: 2 Car Garage Detached, Garage Door Opener
- Garage spaces: 2
Features
- Patio & porch: Porch-Open-Front, Patio-Covered-Front, Patio-Covered-Rear
- Fencing: Wood Fence-Rear
Lot
- Size: 0.32 Acres
- Features: Corner Lot, Irregular Lot, Sprinkler System-Front, Sprinkler System-Rear, Lawn-Front, Trees-Front, Trees-Rear
Details
- Additional structures: Shed(s)
- Parcel number: 244001040
- Zoning: R
- Special conditions: Standard
Construction
Type & style
- Home type: SingleFamily
- Architectural style: Ranch
- Property subtype: Single Family Residence
Condition
- Year built: 1953
Community & HOA
Community
- Subdivision: Lamar
Location
- Region: Lamar
Financial & listing details
- Price per square foot: $161/sqft
- Tax assessed value: $9,013
- Annual tax amount: $687
- Date on market: 7/16/2026
- Road surface type: Paved
Estimated market value
Not available
Estimated sales range
Not available
Not available
Price history
| Date | Event | Price |
|---|---|---|
| 9/1/2026 | Price change | $390,000-2.3%$161/sqft |
Source:  PAR #241208 Report a problem PAR #241208 Report a problem | ||
| 8/9/2026 | Price change | $399,000-2.7%$165/sqft |
Source: PAR #241208 Report a problem | ||
| 7/16/2026 | Listed for sale | $410,000+446.7%$169/sqft |
Source: PAR #241208 Report a problem | ||
| 1/13/2012 | Sold | $75,000$31/sqft |
Source: Public Record Report a problem | ||
Public tax history
| Year | Property taxes | Tax assessment |
|---|---|---|
| 2025 | $687 +87.8% | $9,013 +78.8% |
| 2024 | $366 | $5,042 |
| 2023 | -- | -- |
| 2022 | -- | -- |
| 2021 | -- | -- |
| 2020 | -- | -- |
| 2019 | $426 +0.6% | $6,157 +7.6% |
| 2018 | $424 +6.9% | $5,724 |
| 2017 | $396 +6.2% | $5,724 -9.5% |
| 2016 | $373 -9.4% | $6,328 |
| 2015 | $412 -3% | $6,328 -2.9% |
| 2014 | $425 -8.8% | $6,514 |
| 2013 | $466 -2.2% | $6,514 -3% |
| 2012 | $476 | $6,716 +0.1% |
| 2011 | -- | $6,711 -17.6% |
| 2010 | -- | $8,145 |
Find assessor info on the county website
Monthly payment
Est. payment
Payment breakdown
Explore the cost of this home by adjusting the details. Changes won't be saved.Climate risks
Neighborhood: 81052
Nearby schools
Schools provided by the listing agent
- District: RE2
Source: PAR. This data may not be complete. We recommend contacting the local school district to confirm school assignments for this home.
Similar homes
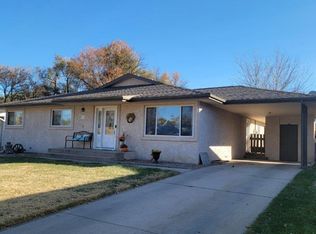
- $400,0004 bd2 ba1.7k sqft1609 S 13th St, Lamar, CO 81052For Sale
 MLS ID #242142, Sharon Wilson, Wilson Realty. PAR
 - $460,0005 bd2 ba2.4k sqft1511 S 11th St, Lamar, CO 81052For Sale
 MLS ID #240183, Sharon Wilson, Wilson Realty. PAR
 - $325,0003 bd3 ba2.1k sqft904 S 4th St, Lamar, CO 81052For Sale
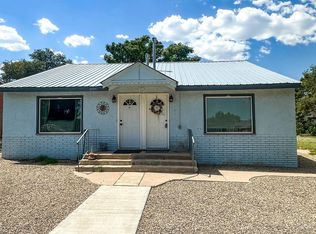 MLS ID #236149, Amanda Spitz, Cruikshank Realty, Inc. PAR
 - $290,0002 bd2 ba2.3k sqft701 E Oak St, Lamar, CO 81052For Sale
 MLS ID #241516, Sharon Wilson, Wilson Realty. PAR
