Welcome to your dream home! This stunning 1744 SF ranch-style home, built in 2019, perfectly combines modern elegance with low-maintenance living. Featuring 4 spacious bedrooms and 2 designer bathrooms, this property is designed for comfort, style, and effortless entertainment or simple relaxation. From the moment you arrive, you will love the pristine xeriscape yard, beautifully accented by vibrant greenery and mature trees. This property has great curb appeal without the weekend-ruining yard work. Relax on the open front porch or head to the backyard to enjoy the covered back patio. Step inside to a bright and airy open-concept floor plan highlighted by high-quality interior finishes and well thought out lighting fixtures. The heart of the home is the beautiful kitchen, truly a chef's dream, complete with premium countertops, ample cabinetry, and sleek finishes that flow seamlessly into the main living and dining areas. The primary suite serves as a peaceful retreat, featuring a generous walk-in closet and a private en-suite bathroom. Three additional well-sized bedrooms offer plenty of space or a dedicated home office. Parking is never an issue here. Along with a spacious 2-car garage, this property boasts excellent, ample parking options for guests, extra vehicles, or outdoor toys.
Active
$400,000
1609 S 13th St, Lamar, CO 81052
4beds
1,744sqft
Single Family Residence
Built in 2019
0.29 Acres Lot
$-- Zestimate®
$229/sqft
$-- HOA
What's special
Sleek finishesHigh-quality interior finishesOpen front porchPristine xeriscape yardCovered back patioThree additional well-sized bedroomsPremium countertops
- 37 days
- 249
- 12
Likely to sell faster than
Zillow last checked:
Listing updated:
Listed by:
Sharon Wilson 719-688-2925,
Wilson Realty
Source: PAR,MLS#: 242142
Facts & features
Interior
Bedrooms & bathrooms
- Bedrooms: 4
- Bathrooms: 2
- Full bathrooms: 2
- 3/4 bathrooms: 1
- Main level bedrooms: 4
Primary bedroom
- Level: Main
- Area: 224
- Dimensions: 14 x 16
Bedroom 2
- Level: Main
- Area: 110
- Dimensions: 10 x 11
Bedroom 3
- Level: Main
- Area: 140
- Dimensions: 10 x 14
Bedroom 4
- Level: Main
- Area: 150
- Dimensions: 10 x 15
Dining room
- Level: Main
- Area: 160
- Dimensions: 8 x 20
Kitchen
- Level: Main
- Area: 240
- Dimensions: 12 x 20
Living room
- Level: Main
- Area: 342
- Dimensions: 18 x 19
Features
- Ceiling Fan(s), Vaulted Ceiling(s), Walk-In Closet(s), Walk-in Shower, Granite Counters
- Flooring: New Floor Coverings
- Windows: Window Coverings
- Basement: None
- Has fireplace: No
Interior area
- Total structure area: 1,744
- Total interior livable area: 1,744 sqft
Video & virtual tour
Property
Parking
- Total spaces: 2
- Parking features: 2 Car Garage Detached, Garage Door Opener
- Garage spaces: 2
Features
- Patio & porch: Porch-Covered-Front, Patio-Covered-Rear
- Fencing: Wood Fence-Rear
Lot
- Size: 0.29 Acres
- Dimensions: 150' x 85'
- Features: Trees-Front, Trees-Rear
Details
- Parcel number: 265003135
- Zoning: R
- Special conditions: Standard
Construction
Type & style
- Home type: SingleFamily
- Architectural style: Ranch
- Property subtype: Single Family Residence
Condition
- Year built: 2019
Utilities & green energy
Green energy
- Water conservation: Water-Smart Landscaping
Community & HOA
Community
- Subdivision: Lamar
Location
- Region: Lamar
Financial & listing details
- Price per square foot: $229/sqft
- Tax assessed value: $22,438
- Annual tax amount: $1,711
- Date on market: 9/7/2026
- Road surface type: Paved
Estimated market value
Not available
Estimated sales range
Not available
Not available
Price history
| Date | Event | Price |
|---|---|---|
| 9/7/2026 | Listed for sale | $400,000+25%$229/sqft |
Source:  PAR #242142 Report a problem PAR #242142 Report a problem | ||
| 7/30/2021 | Sold | $320,000-3%$183/sqft |
Source: Public Record Report a problem | ||
| 1/12/2021 | Listing removed | -- |
Source: PAR Report a problem | ||
| 12/2/2020 | Price change | $329,900-5.7%$189/sqft |
Source: Wilson Realty #188073 Report a problem | ||
| 8/26/2020 | Listed for sale | $349,900+16.5%$201/sqft |
Source: Wilson Realty #188073 Report a problem | ||
| 4/2/2020 | Sold | $300,400$172/sqft |
Source: Public Record Report a problem | ||
Public tax history
| Year | Property taxes | Tax assessment |
|---|---|---|
| 2025 | $1,711 +36.6% | $22,438 +30% |
| 2024 | $1,253 | $17,260 |
| 2023 | -- | -- |
| 2022 | -- | -- |
| 2021 | -- | -- |
| 2020 | -- | -- |
| 2019 | $97 | $1,399 |
Find assessor info on the county website
Monthly payment
Est. payment
Payment breakdown
Explore the cost of this home by adjusting the details. Changes won't be saved.Climate risks
Neighborhood: 81052
Nearby schools

Similar homes
- $390,0005 bd3 ba2.4k sqft1212 S 7th St, Lamar, CO 81052For Sale
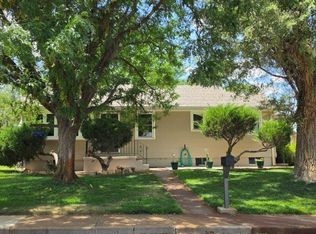 MLS ID #241208, Sharon Wilson, Wilson Realty. PAR
 - $460,0005 bd2 ba2.4k sqft1511 S 11th St, Lamar, CO 81052For Sale
 MLS ID #240183, Sharon Wilson, Wilson Realty. PAR
 - $207,0003 bd2 ba1.2k sqft1405 S 13th St, Lamar, CO 81052For Sale
 MLS ID #241319, Rebecca Schibbelhut, Coberley Realty. PAR
 - $325,0003 bd3 ba2.1k sqft904 S 4th St, Lamar, CO 81052For Sale
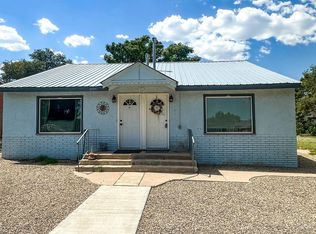 MLS ID #236149, Amanda Spitz, Cruikshank Realty, Inc. PAR
