Country Living at Its Finest! Welcome to this charming country property on just over 3 acres, where comfort, character, and peaceful living come together beautifully. This inviting home features a little over 1,800 sq. ft., 3 sizeable bedrooms and 1 bathroom, including a private attic-level bedroom with its own balcony for a cozy retreat. Inside, you'll find refinished hardwood floors, butcher block countertops, beautiful kitchen cabinetry, a fully remodeled bathroom, and a wood-burning stove that adds warmth and charm. Large windows and French doors fill the home with natural light, while central heat and air provide year-round comfort. All major appliances are included, with the refrigerator, washer, and dryer being new. The solar panel system(owned) helps lower utility costs and supports an energy-efficient lifestyle. Outside, mature shade trees, more than 300 newly planted trees, an open front patio, and a covered side patio create a peaceful setting to relax and enjoy. The property also includes fencing, a large loafing shed, a spacious shop with storage cabinets, a 2-car detached garage, and a new septic leach line installed this year. Thoughtfully updated and full of warmth, this property offers the perfect blend of space, functionality, efficiency, and country charm. Call us today for your private showing!
Active
Price cut: $35K (7/27)
$315,000
41061 County Road 35, Wiley, CO 81092
3beds
1,808sqft
Single Family Residence
Built in 1924
3.05 Acres Lot
$-- Zestimate®
$174/sqft
$-- HOA
What's special
Mature shade treesOpen front patioLarge loafing shedButcher block countertopsBeautiful kitchen cabinetryFully remodeled bathroomRefinished hardwood floors
- 132 days
- 321
- 18
Zillow last checked:
Listing updated:
Listed by:
Rebecca Schibbelhut 303-868-0820,
Coberley Realty
Source: PAR,MLS#: 240456
Facts & features
Interior
Bedrooms & bathrooms
- Bedrooms: 3
- Bathrooms: 1
- Full bathrooms: 1
- Main level bedrooms: 2
Primary bedroom
- Level: Main
- Area: 149.85
- Dimensions: 13.5 x 11.1
Bedroom 2
- Level: Main
- Area: 110.09
- Dimensions: 10.9 x 10.1
Bedroom 3
- Level: Upper
- Area: 375
- Dimensions: 37.5 x 10
Dining room
- Level: Main
- Area: 166.4
- Dimensions: 16 x 10.4
Kitchen
- Level: Main
- Area: 148.4
- Dimensions: 14 x 10.6
Living room
- Level: Main
- Area: 215.74
- Dimensions: 16.1 x 13.4
Features
- New Paint, Ceiling Fan(s)
- Flooring: Hardwood, Tile
- Basement: Partial,Unfinished,Sump Pump
- Number of fireplaces: 1
Interior area
- Total structure area: 1,808
- Total interior livable area: 1,808 sqft
Video & virtual tour
Property
Parking
- Total spaces: 2
- Parking features: RV Access/Parking, 2 Car Garage Detached
- Garage spaces: 3
- Covered spaces: 2
Features
- Patio & porch: Porch-Covered-Rear, Patio-Open-Front
- Exterior features: Balcony, Outdoor Lighting-Front, Outdoor Lighting-Rear
Lot
- Size: 3.05 Acres
- Features: Horses Allowed, Lawn-Front, Lawn-Rear, Trees-Front, Trees-Rear
Details
- Additional structures: Barn(s), Outbuilding
- Parcel number: 31000635
- Zoning: R
- Special conditions: Standard
- Horses can be raised: Yes
Construction
Type & style
- Home type: SingleFamily
- Architectural style: Ranch
- Property subtype: Single Family Residence
Condition
- Year built: 1924
Utilities & green energy
Green energy
- Energy generation: Solar Owned
Community & HOA
Community
- Security: Smoke Detector/CO
- Subdivision: Lamar
Location
- Region: Wiley
Financial & listing details
- Price per square foot: $174/sqft
- Tax assessed value: $173,504
- Annual tax amount: $870
- Date on market: 6/6/2026
- Road surface type: Unimproved
Estimated market value
Not available
Estimated sales range
Not available
Not available
Price history
| Date | Event | Price |
|---|---|---|
| 7/27/2026 | Price change | $315,000-10%$174/sqft |
Source:  PAR #240456 Report a problem PAR #240456 Report a problem | ||
| 7/5/2026 | Price change | $350,000-6.7%$194/sqft |
Source: PAR #240456 Report a problem | ||
| 6/6/2026 | Listed for sale | $375,000+50%$207/sqft |
Source: PAR #240456 Report a problem | ||
| 4/30/2024 | Sold | $250,000-3.8%$138/sqft |
Source: PAR #218676 Report a problem | ||
| 3/18/2024 | Contingent | $260,000$144/sqft |
Source: PAR #218676 Report a problem | ||
| 2/15/2024 | Price change | $260,000-5.5%$144/sqft |
Source: PAR #218676 Report a problem | ||
| 2/13/2024 | Listed for sale | $275,000$152/sqft |
Source: PAR #218676 Report a problem | ||
| 2/13/2024 | Contingent | $275,000$152/sqft |
Source: PAR #218676 Report a problem | ||
| 11/1/2023 | Listed for sale | $275,000+23.6%$152/sqft |
Source: PAR #218676 Report a problem | ||
| 6/16/2022 | Sold | $222,500-5.3%$123/sqft |
Source: PAR #200243 Report a problem | ||
| 4/21/2022 | Contingent | $235,000$130/sqft |
Source: PAR #200243 Report a problem | ||
| 4/11/2022 | Listed for sale | $235,000+235.7%$130/sqft |
Source: PAR #200243 Report a problem | ||
| 10/26/2012 | Sold | $70,000-25.9%$39/sqft |
Source: Public Record Report a problem | ||
| 9/18/2007 | Sold | $94,500$52/sqft |
Source: Public Record Report a problem | ||
Public tax history
| Year | Property taxes | Tax assessment |
|---|---|---|
| 2025 | $668 -0.3% | $10,840 +27% |
| 2024 | $670 +65.7% | $8,534 |
| 2023 | $405 -0.4% | $8,534 +82.4% |
| 2022 | $406 +3.1% | $4,680 -2.8% |
| 2021 | $394 +0.3% | $4,815 +3.2% |
| 2020 | $393 | $4,664 |
| 2019 | -- | $4,664 -10.7% |
| 2018 | -- | $5,223 |
| 2017 | -- | $5,223 +22.7% |
| 2016 | -- | $4,256 |
| 2015 | -- | $4,256 -1% |
| 2014 | -- | $4,301 |
| 2013 | -- | $4,301 -2% |
| 2010 | -- | $4,389 |
Find assessor info on the county website
Monthly payment
Est. payment
Payment breakdown
Explore the cost of this home by adjusting the details. Changes won't be saved.Climate risks
Neighborhood: 81092
Similar homes
- $325,0003 bd3 ba2.1k sqft904 S 4th St, Lamar, CO 81052For Sale
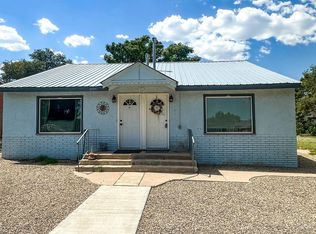 MLS ID #236149, Amanda Spitz, Cruikshank Realty, Inc. PAR
 - $290,0002 bd2 ba2.3k sqft701 E Oak St, Lamar, CO 81052For Sale
 MLS ID #241516, Sharon Wilson, Wilson Realty. PAR
 - $400,0004 bd2 ba1.7k sqft1609 S 13th St, Lamar, CO 81052For Sale
 MLS ID #242142, Sharon Wilson, Wilson Realty. PAR
 - $390,0005 bd3 ba2.4k sqft1212 S 7th St, Lamar, CO 81052For Sale
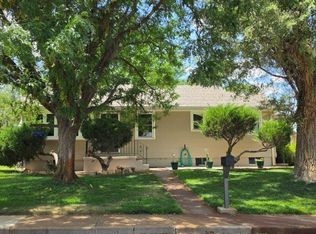 MLS ID #241208, Sharon Wilson, Wilson Realty. PAR
