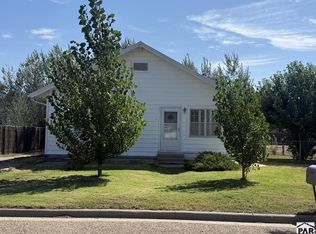
Affordable Country Living This 2021 manufactured home sits on a permanent foundation approximately 15 miles from Eads, near the quiet town of Chivington. Set on 1.236 acres, the property offers a rare opportunity to enjoy country living at an appealing price. Interior Features 4 spacious bedrooms and 2 full bathrooms Private primary suite with a walk-in closet, shower, and garden tub Open-concept living room, kitchen, and dining area Laundry room conveniently located just off the kitchen Kitchen appliances include a refrigerator, dishwasher, and gas stove Utilities and Systems The septic system was installed in 2021. The well is permitted, and the water lines from the well to the home were also installed in 2021. Outdoor Amenities The property is designed for enjoying the outdoors, with a large fenced front yard, a covered deck, and trees along the north and west sides. Additional improvements include a storage shed. Country homes like this do not come on the market often—especially at this price.
Active
$180,000
53330 Highway 96, Eads, CO 81036
4beds
1,568sqft
Manufactured Home
Built in 2021
1.29 Acres Lot
$-- Zestimate®
$115/sqft
$-- HOA
What's special
Large fenced front yardStorage shedCovered deck
- 134 days
- 107
- 2
Zillow last checked:
Listing updated:
Listed by:
Sharon Wilson 719-688-2925,
Wilson Realty
Source: PAR,MLS#: 240388
Facts & features
Interior
Bedrooms & bathrooms
- Bedrooms: 4
- Bathrooms: 2
- Full bathrooms: 2
- Main level bedrooms: 4
Primary bedroom
- Level: Main
- Area: 182
- Dimensions: 13 x 14
Bedroom 2
- Level: Main
- Area: 120.96
- Dimensions: 9.6 x 12.6
Bedroom 3
- Level: Main
- Area: 120.96
- Dimensions: 9.6 x 12.6
Bedroom 4
- Level: Main
- Area: 90
- Dimensions: 9 x 10
Dining room
- Level: Main
- Area: 115.2
- Dimensions: 9 x 12.8
Kitchen
- Level: Main
- Area: 153.6
- Dimensions: 12 x 12.8
Living room
- Level: Main
- Area: 273
- Dimensions: 13 x 21
Features
- Ceiling Fan(s), Walk-In Closet(s), Soaking Tub
- Basement: None
- Has fireplace: No
Interior area
- Total structure area: 1,568
- Total interior livable area: 1,568 sqft
Video & virtual tour
Property
Parking
- Parking features: No Garage
Features
- Patio & porch: Deck-Covered-Front
- Fencing: Metal Fence-Front
Lot
- Size: 1.29 Acres
- Features: Horses Allowed, Trees-Front, Trees-Rear
Details
- Additional structures: Shed(s)
- Zoning: R
- Special conditions: Standard
- Horses can be raised: Yes
Construction
Type & style
- Home type: MobileManufactured
- Architectural style: Ranch
- Property subtype: Manufactured Home
Condition
- Year built: 2021
Community & HOA
Community
- Subdivision: Miscellaneous
Location
- Region: Eads
Financial & listing details
- Price per square foot: $115/sqft
- Annual tax amount: $911
- Date on market: 6/4/2026
Estimated market value
Not available
Estimated sales range
Not available
Not available
Price history
| Date | Event | Price |
|---|---|---|
| 7/27/2026 | Listed for sale | $180,000$115/sqft |
Source:  PAR #240388 Report a problem PAR #240388 Report a problem | ||
| 7/20/2026 | Contingent | $180,000$115/sqft |
Source: PAR #240388 Report a problem | ||
| 7/10/2026 | Price change | $180,000-3.2%$115/sqft |
Source: PAR #240388 Report a problem | ||
| 6/26/2026 | Price change | $186,000-2.1%$119/sqft |
Source: PAR #240388 Report a problem | ||
| 6/9/2026 | Price change | $190,000-9.5%$121/sqft |
Source: PAR #240388 Report a problem | ||
| 6/4/2026 | Listed for sale | $210,000$134/sqft |
Source: PAR #240388 Report a problem | ||
Public tax history
Tax history is unavailable.
Monthly payment
Climate risks
Neighborhood: 81036
Nearby schools
Schools provided by the listing agent
- District: RE1
Source: PAR. This data may not be complete. We recommend contacting the local school district to confirm school assignments for this home.
- $9,7224 bd2 ba1.5k sqft53330 State Highway 96, Eads, CO 81036Off Market
- $13,333-- bd-- ba1.2k sqft53540 State Highway 96, Chivington, CO 81036Off Market
- $238,9004 bd2 ba1.5k sqft53330 State Highway 96, Chivington, CO 81036Off Market
- $7,8322 bd1 ba726 sqft11488 County Road 52, Chivington, CO 81036Off Market