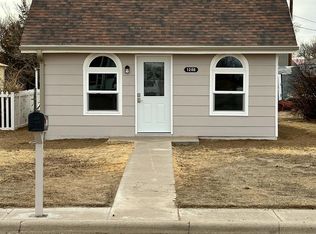
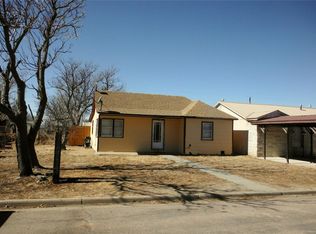
There's just something about a home with a little history and a whole lot of personality. This 3-bedroom, 1-bath 1917 ranch delivers both, with almost 1,100 sq. ft. and unique details throughout. Step through the enclosed front porch and into 9-foot ceilings, arched entryways, wood floors, fresh paint, and built-in shelving that give this home personality from the start. The kitchen refuses to be ordinary with concrete countertops, handcrafted custom metal shelving, tons of natural light, and a custom window shelving unit ready for you to personalize. The main level features two generously sized bedrooms thoughtfully positioned away from each other to add privacy between the spaces. Downstairs, the basement adds a third bedroom that can also be used as a flex space, plus several additional spaces ready to make your own. Outside, the home sits on a double lot with a back patio and detached garage perfect for hobbies and projects. Updated vinyl siding, a metal roof, forced-air heat, and included appliances add to the practical features already in place. Timeless 1917 charm, one-of-a-kind details, and plenty of personality... this one is anything but cookie-cutter! **Some photos are Virtually Staged to help showcase the home's potential. Furnishings and dcor are not included.**
Active
$135,000
1205 Kerr St, Eads, CO 81036
3beds
2,096sqft
Single Family Residence
Built in 1917
0.33 Acres Lot
$-- Zestimate®
$64/sqft
$-- HOA
What's special
Enclosed front porchHandcrafted custom metal shelvingFresh paintDouble lotIncluded appliancesBuilt-in shelvingCustom window shelving unit
- 33 days
- 408
- 44
Likely to sell faster than
Zillow last checked:
Listing updated:
Listed by:
Rebecca Schibbelhut 303-868-0820,
Coberley Realty
Source: PAR,MLS#: 242138
Facts & features
Interior
Bedrooms & bathrooms
- Bedrooms: 3
- Bathrooms: 1
- Full bathrooms: 1
- Main level bedrooms: 2
Primary bedroom
- Level: Main
- Area: 141.52
- Dimensions: 11.6 x 12.2
Bedroom 2
- Level: Main
- Area: 144
- Dimensions: 12 x 12
Bedroom 3
- Level: Basement
- Area: 221.76
- Dimensions: 11.2 x 19.8
Dining room
- Level: Main
- Area: 134.47
- Dimensions: 11.9 x 11.3
Kitchen
- Level: Main
- Area: 96.38
- Dimensions: 7.9 x 12.2
Living room
- Level: Main
- Area: 237.98
- Dimensions: 14.6 x 16.3
Features
- New Paint, Ceiling Fan(s)
- Flooring: Hardwood
- Basement: Full,Partially Finished/Livable
- Has fireplace: No
Interior area
- Total structure area: 2,096
- Total interior livable area: 2,096 sqft
Video & virtual tour
Property
Parking
- Total spaces: 2
- Parking features: 2 Car Garage Detached
- Has garage: Yes
- Covered spaces: 2
Features
- Patio & porch: Porch-Enclosed-Front, Patio-Open-Rear
Lot
- Size: 0.33 Acres
- Dimensions: 140.4 x 99.28 x 140.7 x 97.16
- Features: Irregular Lot, Lawn-Front, Trees-Front, Trees-Rear
Details
- Parcel number: 111112471
- Zoning: R
- Special conditions: Standard
Construction
Type & style
- Home type: SingleFamily
- Architectural style: Ranch
- Property subtype: Single Family Residence
Condition
- Year built: 1917
Community & HOA
Community
- Security: Smoke Detector/CO
- Subdivision: Miscellaneous
Location
- Region: Eads
Financial & listing details
- Price per square foot: $64/sqft
- Tax assessed value: $99,107
- Annual tax amount: $436
- Date on market: 9/7/2026
- Road surface type: Paved
Estimated market value
Not available
Estimated sales range
Not available
Not available
Price history
| Date | Event | Price |
|---|---|---|
| 9/7/2026 | Listed for sale | $135,000$64/sqft |
Source:  PAR #242138 Report a problem PAR #242138 Report a problem | ||
Public tax history
| Year | Property taxes | Tax assessment |
|---|---|---|
| 2025 | $159 +4% | $6,194 +189.4% |
| 2024 | $153 -57.1% | $2,140 -56.1% |
| 2023 | $357 +0.5% | $4,873 -4.1% |
| 2022 | $355 +38.3% | $5,080 -2.9% |
| 2021 | $257 -49.9% | $5,230 +41.4% |
| 2020 | $513 | $3,700 |
| 2019 | $513 | $3,700 +19% |
| 2018 | -- | $3,110 |
| 2017 | -- | $3,110 +5.1% |
| 2016 | -- | $2,960 |
| 2015 | $400 | $2,960 +2.4% |
| 2014 | -- | $2,890 +4.7% |
| 2010 | -- | $2,760 |
Find assessor info on the county website
Monthly payment
Est. payment
Payment breakdown
Explore the cost of this home by adjusting the details. Changes won't be saved.Climate risks
Neighborhood: 81036
Nearby schools
Schools provided by the listing agent
- District: Re-1
Source: PAR. This data may not be complete. We recommend contacting the local school district to confirm school assignments for this home.