Welcome to this professionally and beautifully renovated home where quality craftsmanship, modern updates, and incredible versatility come together. Every detail has been thoughtfully updated. Inside, you'll love the remodeled kitchen with appliances, fully renovated bathrooms, porcelain tile, luxury vinyl plank flooring, fresh paint, updated textured walls, recessed lighting, modern fixtures, six-panel interior doors, barn doors, updated electrical, and a new sewer line. Step outside and enjoy the exterior improvements, including a new roof (2026), fresh exterior paint with updated stucco, siding, and brick, stamped concrete driveway, covered back decks, gutters/downspouts, fully fenced front and back yards, and dog run. One of the property's standout features is the impressive 40' x 34' insulated detached building, offering endless possibilities. Complete with a 4-car garage, a finished 12' x 30' office or flex space, half bath, separate electrical service, plumbing for a future tankless water heater, covered patio, and additional storage shed with electricity and freezer, this space is ideal for contractors, small business owners, hobbyists, remote work, or extra room. This property offers the perfect balance of comfortable living and functional workspace—all on one property with exceptional garage, workshop, and office space. Whether you need a workshop, home office, or simply dream of extra garage space, this property offers opportunities. that are rarely available.
Active
Price cut: $15K (7/17)
$460,000
1511 S 11th St, Lamar, CO 81052
5beds
2,496sqft
Single Family Residence
Built in 1975
0.34 Acres Lot
$-- Zestimate®
$184/sqft
$-- HOA
What's special
Modern updatesModern fixturesPorcelain tileQuality craftsmanshipUpdated electricalHalf bathCovered back decks
- 143 days
- 208
- 2
Zillow last checked:
Listing updated:
Listed by:
Sharon Wilson 719-688-2925,
Wilson Realty
Source: PAR,MLS#: 240183
Facts & features
Interior
Bedrooms & bathrooms
- Bedrooms: 5
- Bathrooms: 2
- Full bathrooms: 2
- 3/4 bathrooms: 1
Primary bedroom
- Level: Upper
- Area: 132
- Dimensions: 11 x 12
Bedroom 2
- Level: Upper
- Area: 117
- Dimensions: 9 x 13
Bedroom 3
- Level: Lower
- Area: 154
- Dimensions: 11 x 14
Bedroom 4
- Level: Lower
- Area: 176
- Dimensions: 11 x 16
Bedroom 5
- Level: Lower
- Area: 299
- Dimensions: 13 x 23
Family room
- Level: Main
- Area: 576
- Dimensions: 24 x 24
Kitchen
- Level: Upper
- Area: 204
- Dimensions: 12 x 17
Living room
- Level: Upper
- Area: 187
- Dimensions: 11 x 17
Features
- New Paint, Ceiling Fan(s), Walk-in Shower
- Flooring: New Floor Coverings, Tile
- Basement: None
- Number of fireplaces: 1
Interior area
- Total structure area: 2,496
- Total interior livable area: 2,496 sqft
Video & virtual tour
Property
Parking
- Total spaces: 4
- Parking features: 4+ Car Garage Detached
- Garage spaces: 4
Features
- Levels: Tri-Level
- Patio & porch: Porch-Open-Front, Patio-Open-Rear, Patio-Covered-Rear, Deck-Open-Rear
- Fencing: Wood Fence-Front,Wood Fence-Rear
Lot
- Size: 0.34 Acres
- Features: Irregular Lot, Lawn-Front, Trees-Front, Trees-Rear
Details
- Additional structures: Shed(s), Outbuilding
- Parcel number: 205003140
- Zoning: R-1
- Special conditions: Standard
Construction
Type & style
- Home type: SingleFamily
- Property subtype: Single Family Residence
Condition
- Year built: 1975
Community & HOA
Community
- Subdivision: Lamar
Location
- Region: Lamar
Financial & listing details
- Price per square foot: $184/sqft
- Tax assessed value: $10,509
- Annual tax amount: $801
- Date on market: 5/24/2026
- Road surface type: Paved
Estimated market value
Not available
Estimated sales range
Not available
Not available
Price history
| Date | Event | Price |
|---|---|---|
| 7/17/2026 | Price change | $460,000-3.2%$184/sqft |
Source:  PAR #240183 Report a problem PAR #240183 Report a problem | ||
| 6/22/2026 | Price change | $475,000-2.1%$190/sqft |
Source: PAR #240183 Report a problem | ||
| 5/24/2026 | Listed for sale | $485,000+385%$194/sqft |
Source: PAR #240183 Report a problem | ||
| 8/27/2018 | Sold | $100,000$40/sqft |
Source: Public Record Report a problem | ||
Public tax history
| Year | Property taxes | Tax assessment |
|---|---|---|
| 2025 | $801 +85.2% | $10,509 +76.3% |
| 2024 | $433 | $5,961 |
| 2023 | -- | -- |
| 2022 | -- | -- |
| 2021 | -- | -- |
| 2020 | -- | -- |
| 2019 | $588 +0.6% | $8,492 +10.8% |
| 2018 | $585 +10.2% | $7,664 |
| 2017 | $531 +6.2% | $7,664 -9.1% |
| 2016 | $500 -9% | $8,431 |
| 2015 | $549 -9.9% | $8,431 -9.7% |
| 2014 | $609 -8.8% | $9,339 |
| 2013 | $668 +13.7% | $9,339 +12.7% |
| 2012 | $587 | $8,283 |
| 2011 | -- | $8,283 -8.6% |
| 2010 | -- | $9,067 |
Find assessor info on the county website
Monthly payment
Est. payment
Payment breakdown
Explore the cost of this home by adjusting the details. Changes won't be saved.Climate risks
Neighborhood: 81052
Nearby schools

Similar homes
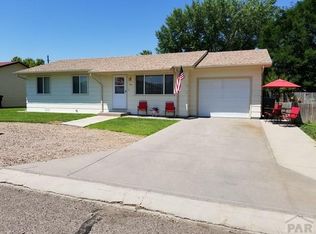
- $390,0005 bd3 ba2.4k sqft1212 S 7th St, Lamar, CO 81052For Sale
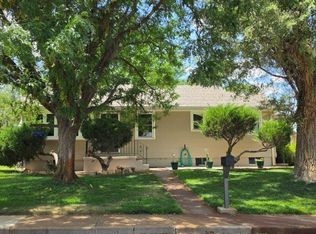 MLS ID #241208, Sharon Wilson, Wilson Realty. PAR
 - $400,0004 bd2 ba1.7k sqft1609 S 13th St, Lamar, CO 81052For Sale
 MLS ID #242142, Sharon Wilson, Wilson Realty. PAR
 - $495,0003 bd2 ba2.3k sqft503 Division St, Lamar, CO 81052For Sale
 MLS ID #229913, Paula Wright, eXp Realty, LLC. PAR
 - $290,0002 bd2 ba2.3k sqft701 E Oak St, Lamar, CO 81052For Sale
 MLS ID #241516, Sharon Wilson, Wilson Realty. PAR
